
What Homeowners Say
Scott H.
"Serenity did a great job on our patio. They came out sooner than I expected and the new space completely changed how we use the backyard."
Maria L.
"From the first design meeting we felt heard. The fire pit and seating wall are exactly what we pictured, and the crew left the site spotless every day."
Dave & Karen R.
"One team designed and built the whole outdoor kitchen, so there was a single point of accountability start to finish. Couldn’t be happier."
Can We Build What You’re Imagining?
Let’s Turn Your Vision Into Reality
Most likely, yes! We design and build everything from a clean built-in grill station to a full outdoor kitchen with a bar, a sink with running water, a pizza oven, and storage that stands up to Michigan winters. Jon plans the whole thing around how you cook and host, so the counter space, the traffic flow, and the utilities all land where they should.
If you're adding a kitchen to a patio you already have or building one into a new space, we plan the base, the utility runs, and the layout so it works with what's there and what's coming.
What Goes Into Your Outdoor Kitchen
Find the Right Hardscape for Your Project
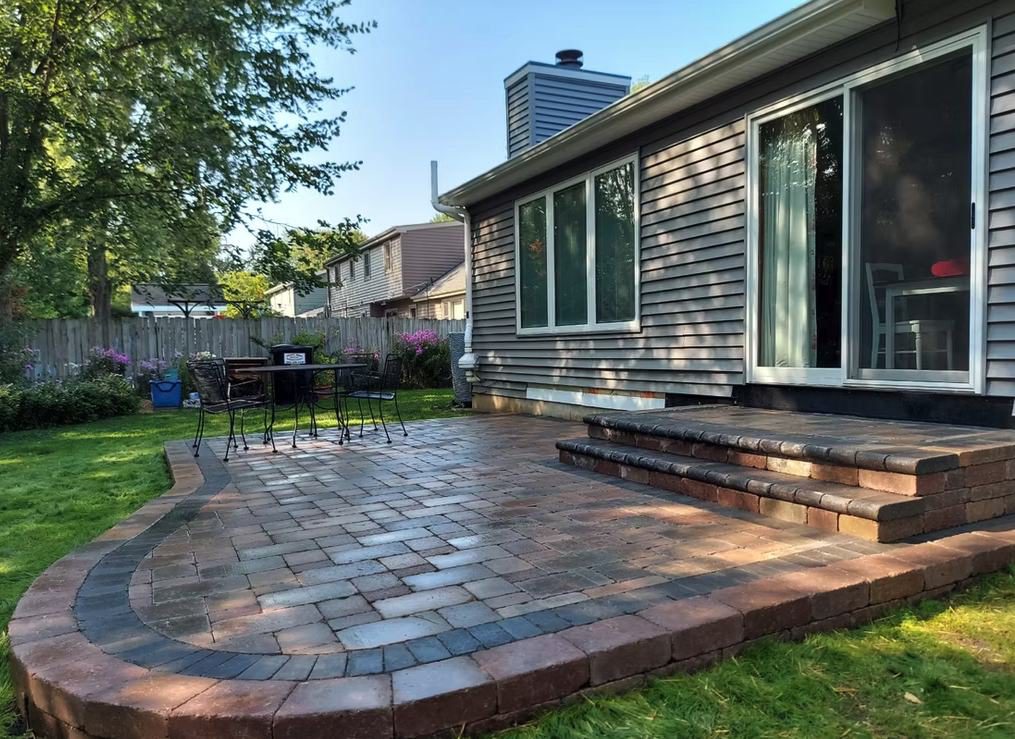
Patio Installation
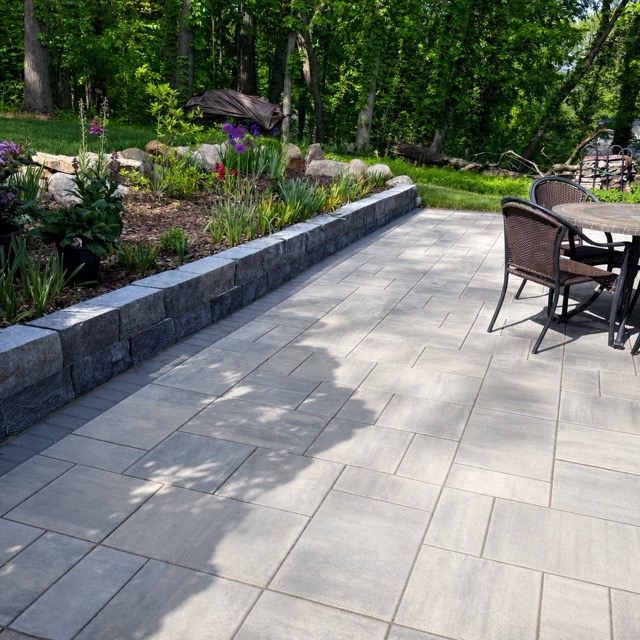
The base of most outdoor living projects. Level, usable space carved out of a slope and built to drain, so it stays flat and solid season after season.
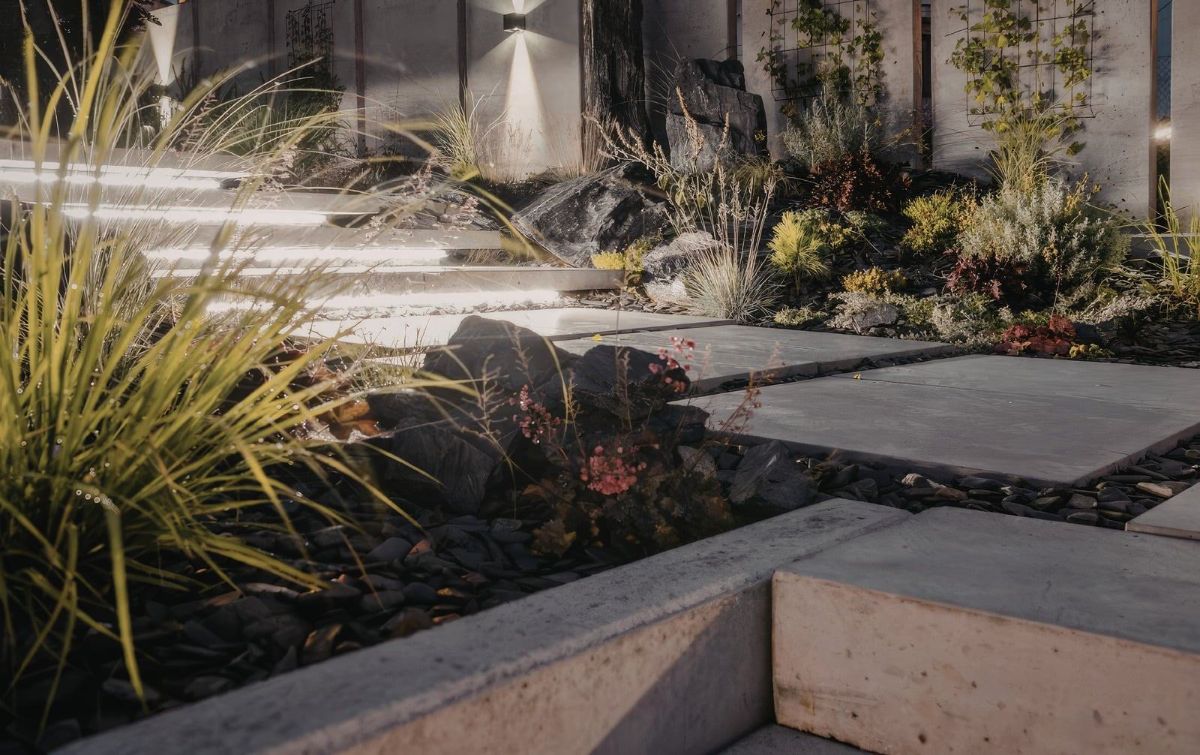
Retaining Walls
Walls that hold a grade and the water behind them, turning a slope into space you can use and keeping soil where it belongs.
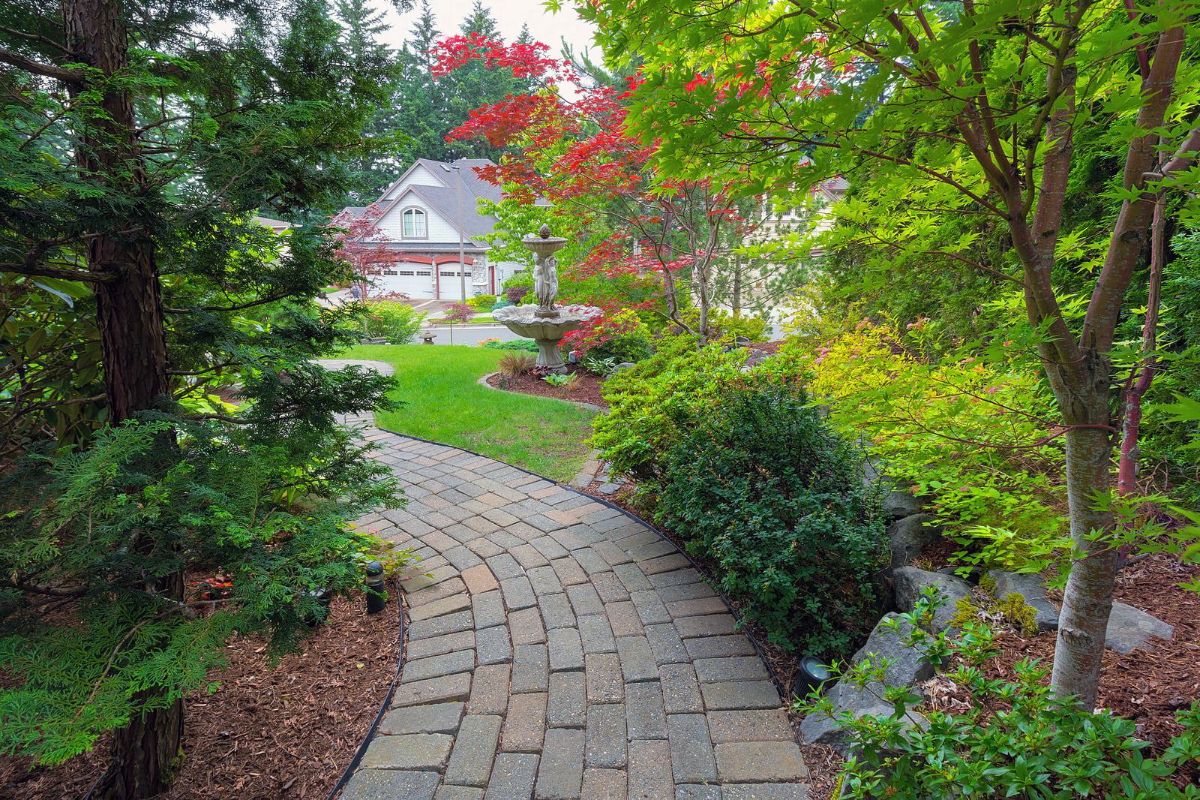
Outdoor Steps
Stone and paver steps that safely connect elevation changes and look like they were part of the original build.
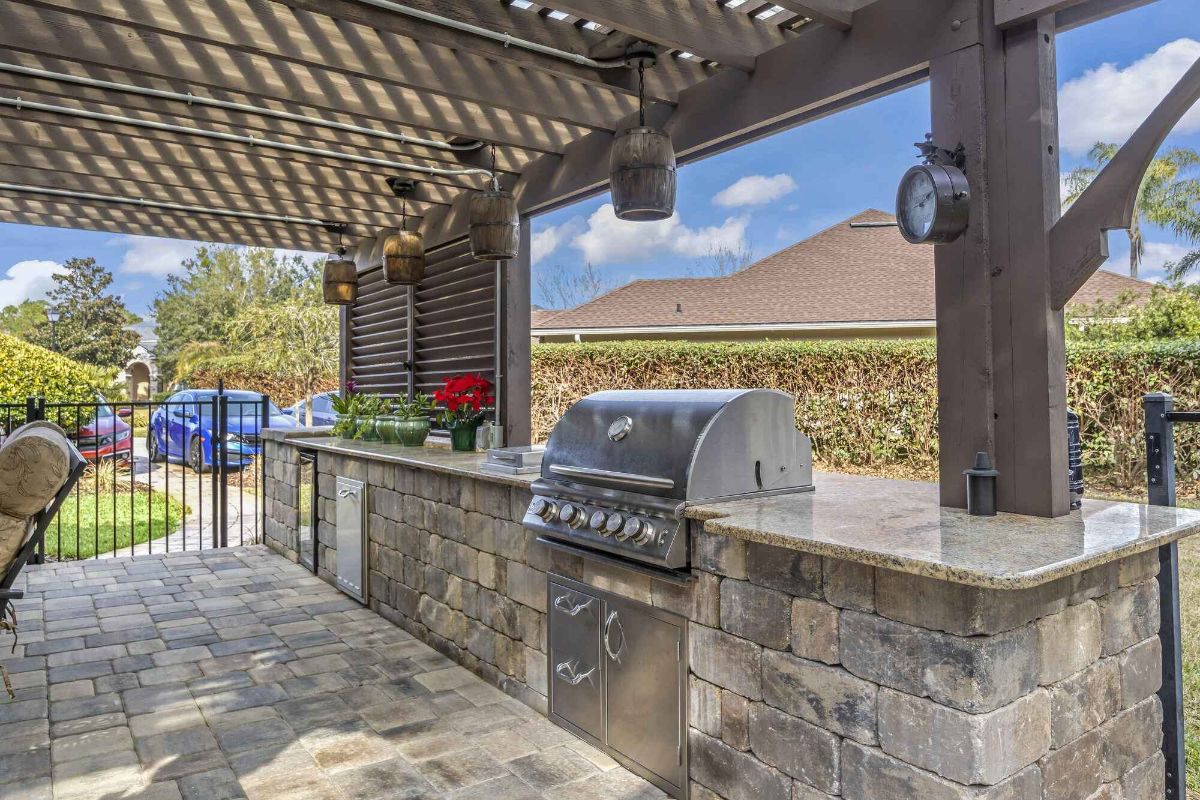
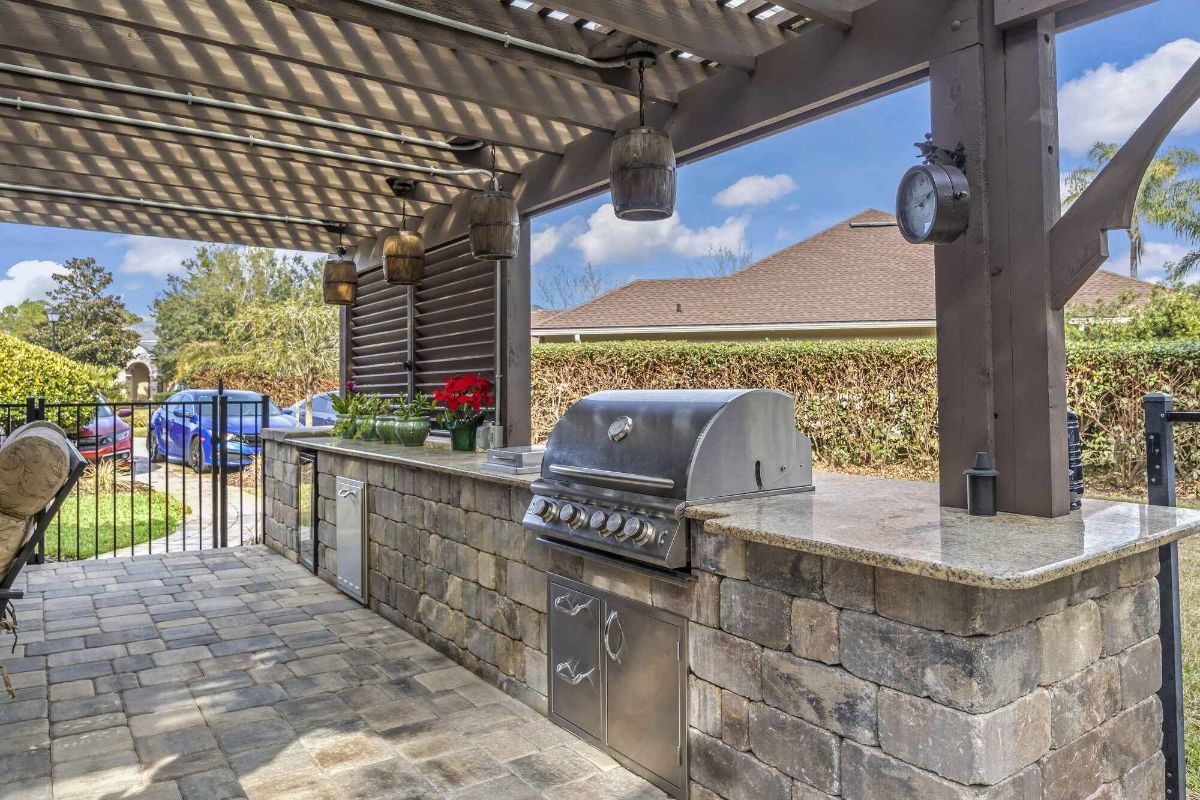
Outdoor Kitchens
Counters, grills, and storage designed to hold up outdoors and laid out the way you cook and host.
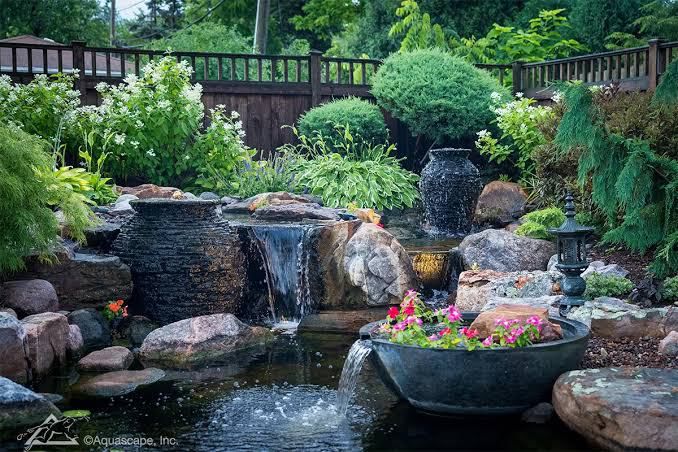
Water Features
Ponds, fountains, and waterfalls that bring sound and movement into the yard and tie the rest of the hardscape together.

Where We Build
Creating Outdoor Spaces You’ll Love Coming Home To
Serenity Outdoors is based in Schoolcraft and builds throughout Kalamazoo County and the surrounding southwest Michigan communities. We also travel the lakeshore for design-build projects, from St. Joseph north through Ludington.
Inland communities
Lakeshore corridor
Why Homeowners Choose Serenity Outdoors
Why Homeowners Choose Serenity Outdoors
We Start With the Base and the Utilities
An outdoor kitchen is heavy, and it runs on gas, water, and power. We set a base that won't settle and map every utility line before we design the finishes, so the counters stay level, the patio still drains, and nothing gets torn open later to fix a hookup.
We Use One Designer from Beginning to End
Jon designs the space and stays on the project through the build. You're not handed from a salesperson to a crew that never saw the plan.
We Make It Easy to Build in Phases
A full outdoor kitchen is a big project, and it doesn't all have to happen at once. We design the whole layout up front so you can start with the grill and counters and add the bar, the sink, or the pizza oven later without redoing the footprint.
Certification badges, awards, recognitions


Who We Build For
Built for How You Live Outside
We build for homeowners across southwest Michigan who love to cook and host and are tired of being stuck at the indoor stove while everyone else is outside. Whether you want a simple grill station or a full kitchen with a bar and a pizza oven, we invite you to look at how our design process works.
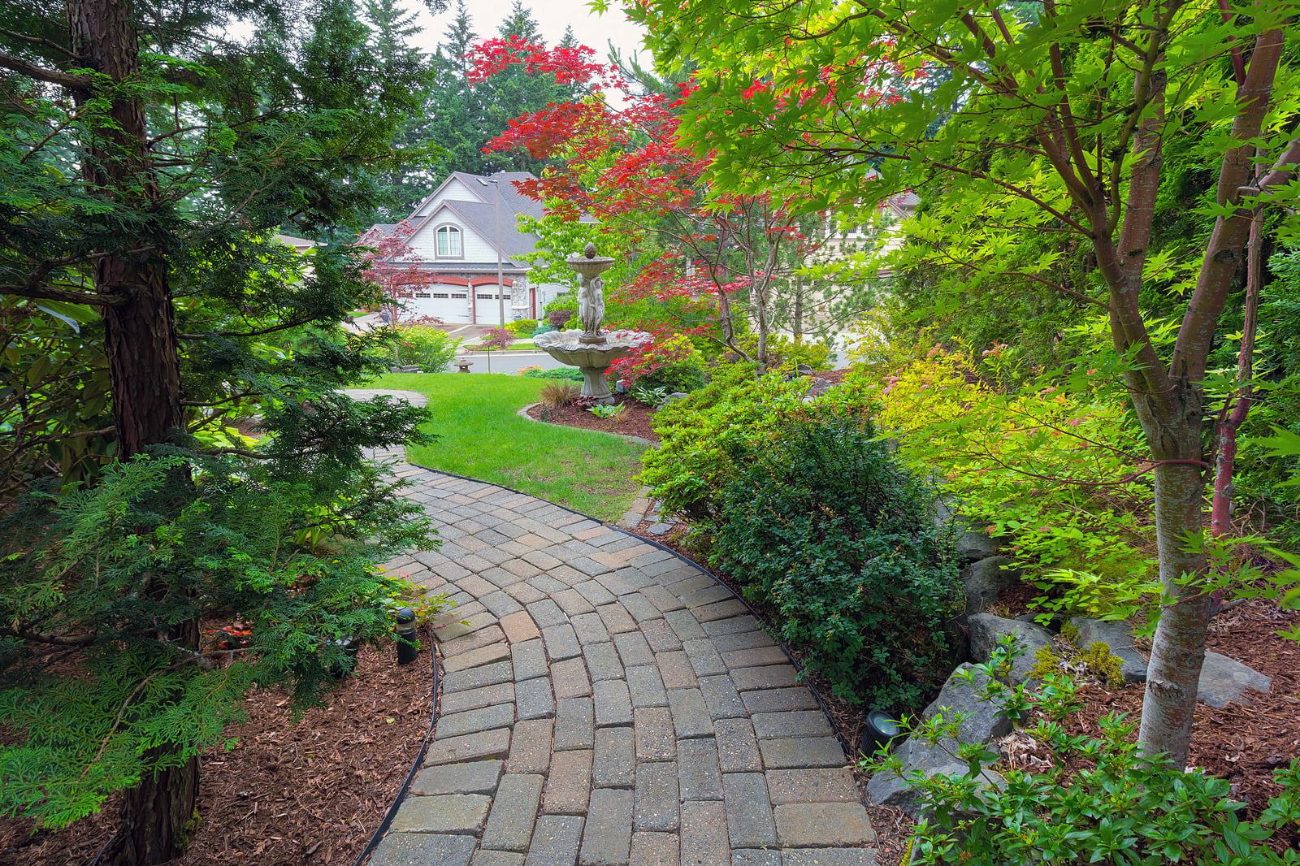
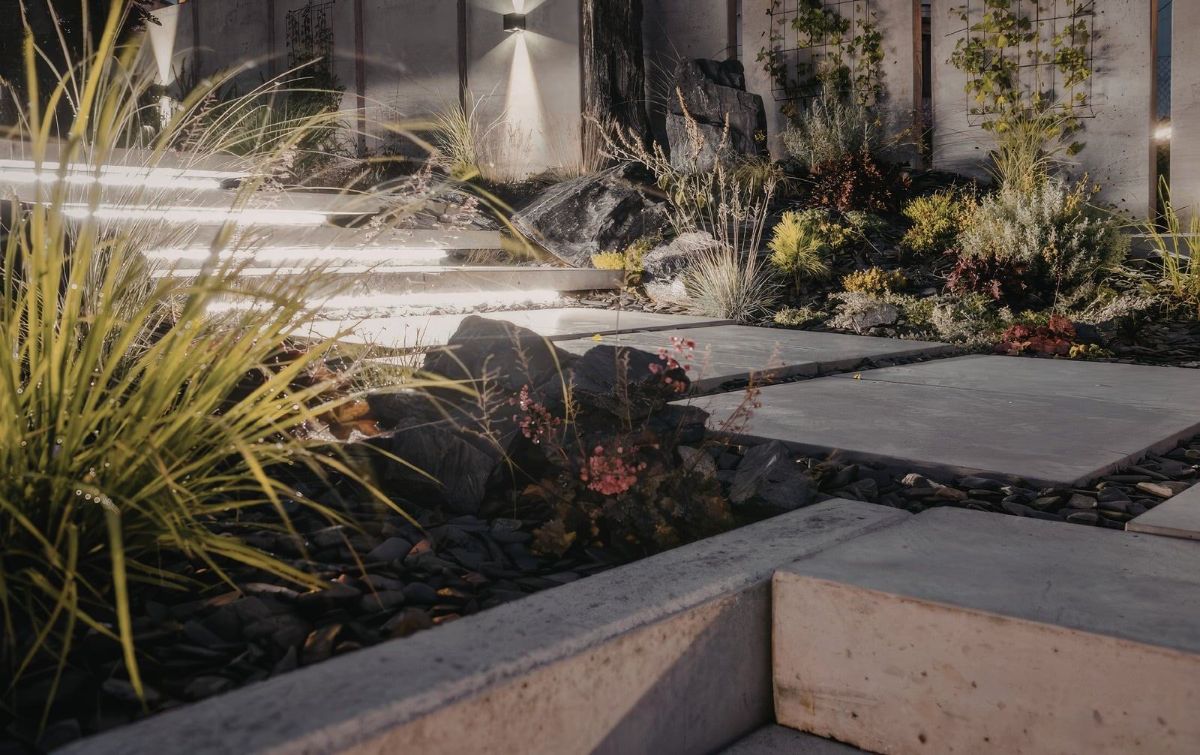
How to Get Started
Four Steps From Idea to Build
Contact
You’ll talk with our team to discuss your project, budget, and whether we’re a good fit for your dream backyard.
Consult
We’ll come visit your property and assess the space and your needs.
Customize
You’ll receive a fully custom proposal and design.
Contract
Once you sign the contract and submit your deposit, we’ll get started.
Picture the Finished Space
See What Your Backyard Could Become
Envision a Saturday evening in July. The grill is going, someone's pulling a pizza out of the oven, drinks are cold at the bar, and you're cooking right in the middle of it all instead of running in and out of the house. We design and build outdoor kitchens that turn the cook into the host and make dinner the reason everyone came over.
Schedule a Design ConsultationFAQs
Hardscape Project Questions
Still not sure about something? Give us a call, we'd rather talk it through than leave you guessing.
269-274-3947What goes into a typical outdoor kitchen? +
Most start with a built-in grill, counter space, and storage. From there you can add a sink with running water, a pizza oven or smoker, a bar with seating, and a kegerator. We build to how you cook, so the list is yours to shape at the consultation.
Can you run gas, water, and electric to it? +
Yes. We plan the gas, water, and electrical lines as part of the design and coordinate the hookups so they're done to code. Getting the utilities mapped before the build is why the finished kitchen works the way you expect.
Will it hold up to Michigan winters? +
Yes, when it's built for it. We use materials and cabinetry rated for the outdoors and detail the plumbing so it can be shut down and drained for the cold months. Built right, an outdoor kitchen lasts as long as the patio under it.
Can we start small and add to it later? +
Yes. We design the full layout up front, then you can build the grill and counters first and add the bar, sink, or pizza oven down the road without tearing up the footprint.
Do you provide a free consultation? +
Yes. We meet at your home, look at the space, and talk through how you cook and host. From there, we put together a design and proposal.