
What Homeowners Say
Scott H.
"Serenity did a great job on our patio. They came out sooner than I expected and the new space completely changed how we use the backyard."
Maria L.
"From the first design meeting we felt heard. The fire pit and seating wall are exactly what we pictured, and the crew left the site spotless every day."
Dave & Karen R.
"One team designed and built the whole outdoor kitchen, so there was a single point of accountability start to finish. Couldn’t be happier."
Can We Build What You’re Imagining?
From Imagination to Built Reality
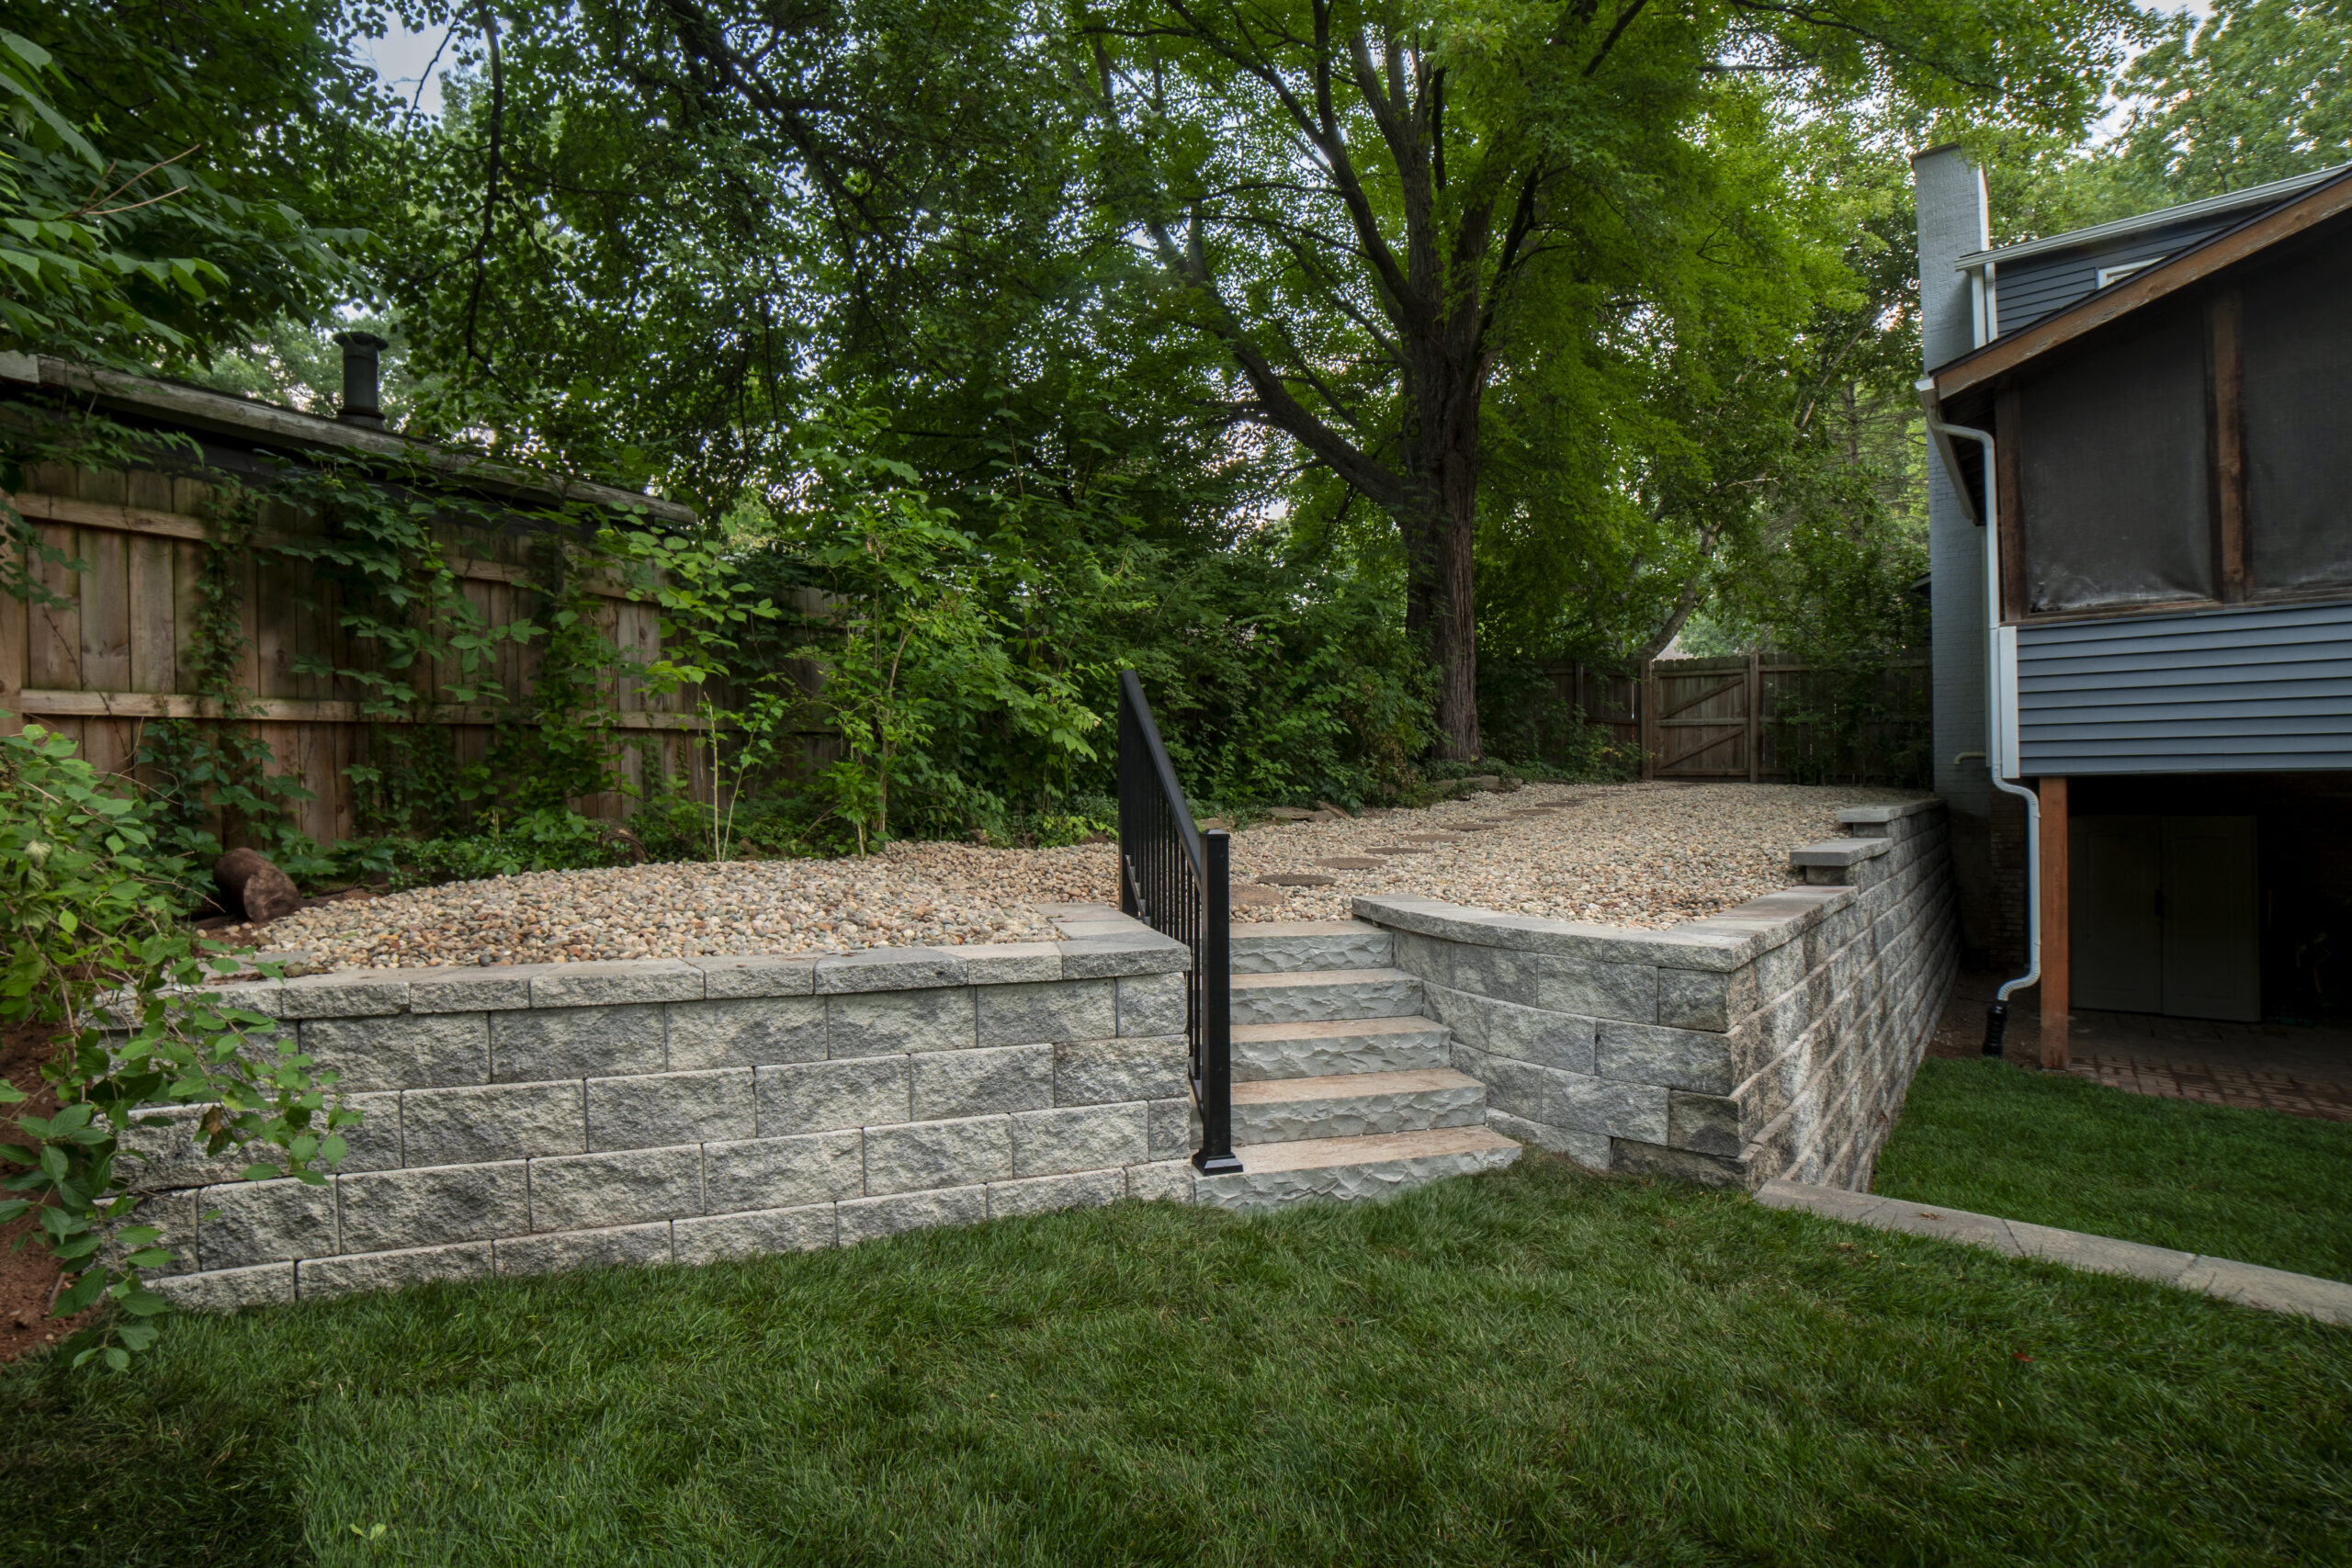
Most likely, yes! We build steps into slopes, off walkout basements, up to front entries, and through terraced garden beds. Steps almost never stand alone in a yard, and Jon designs them alongside the walls, patios, and landings they connect to so the elevation change reads as one piece of work instead of three separate projects stacked together.
If your steps are part of a bigger plan for the yard, we can phase the build so the grade work happens once and nothing gets torn out later.
Find the Right Steps for Your Project
Find the Right Hardscape for Your Project
Patio Installation
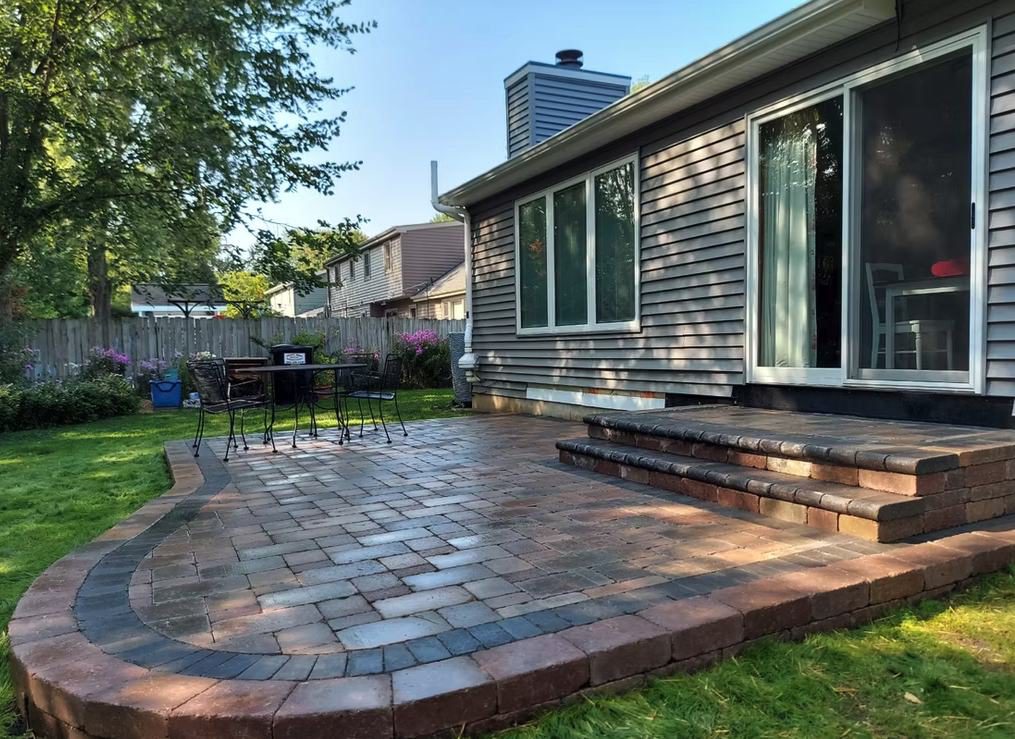
The base of most outdoor living projects. Level, usable space carved out of a slope and built to drain, so it stays flat and solid season after season.
Retaining Walls
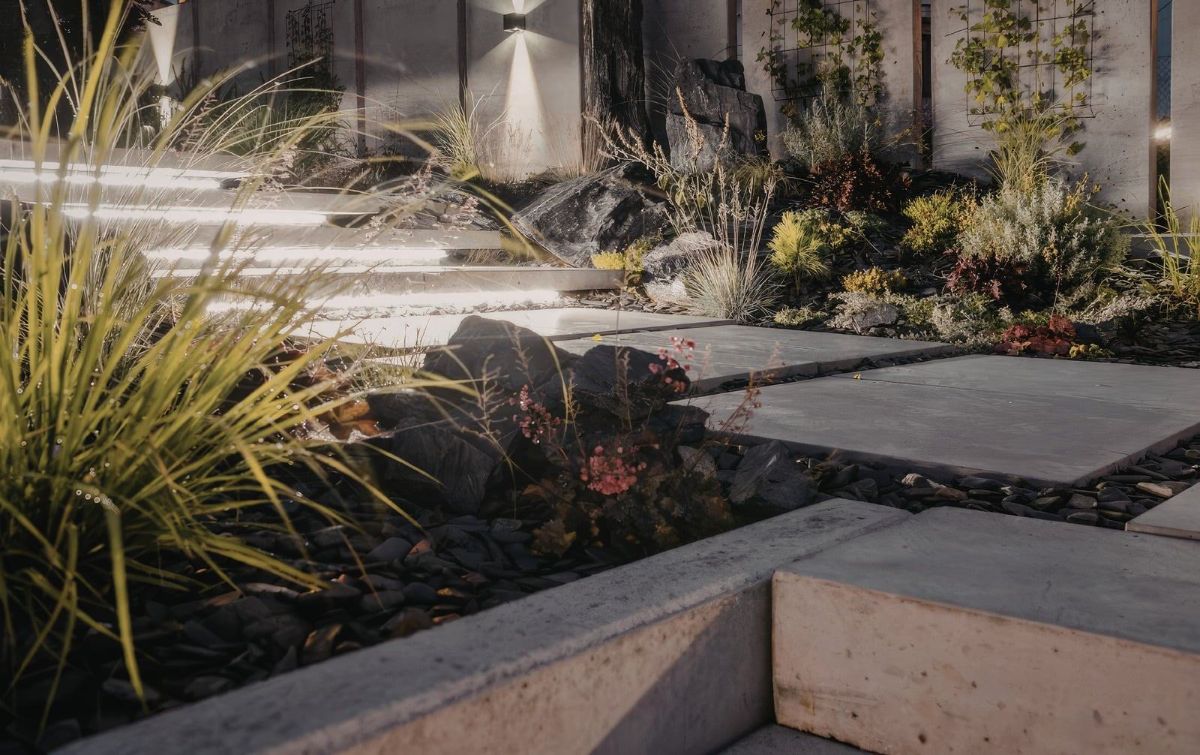
Walls that hold a grade and the water behind them, turning a slope into space you can use and keeping soil where it belongs.
Outdoor Steps
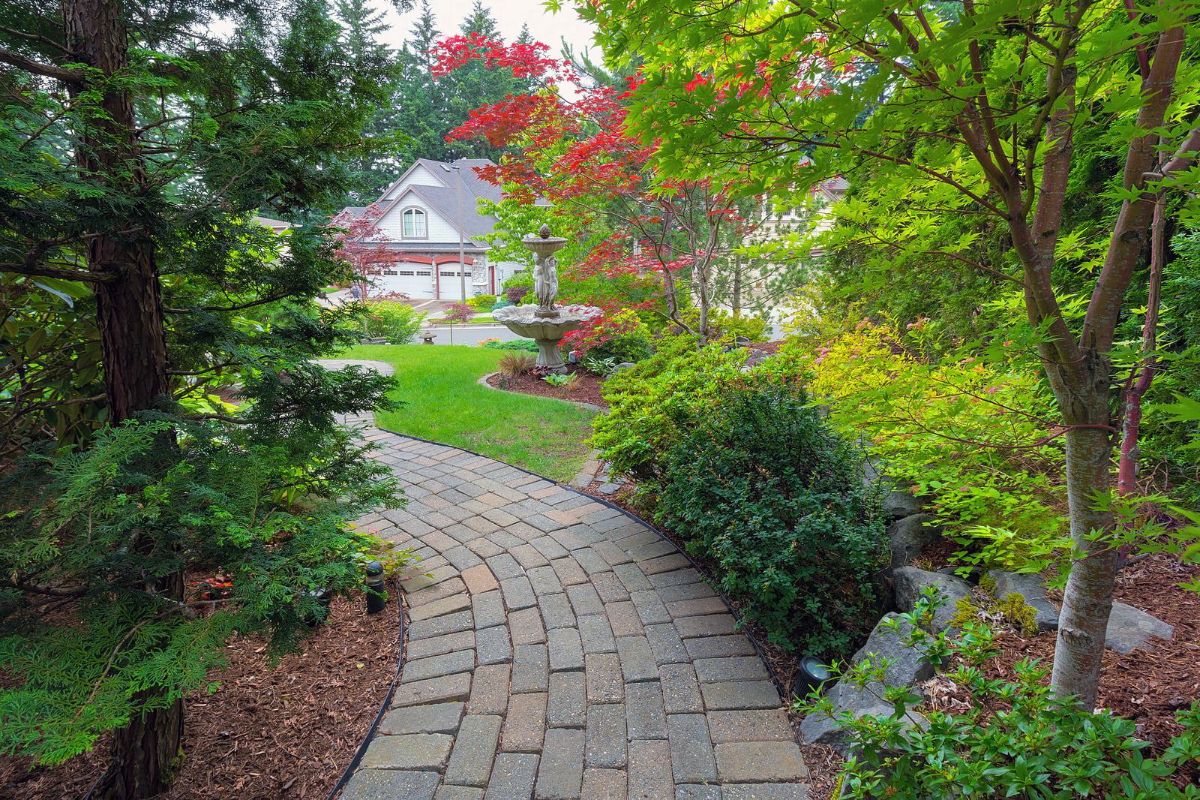
Stone and paver steps that safely connect elevation changes and look like they were part of the original build.
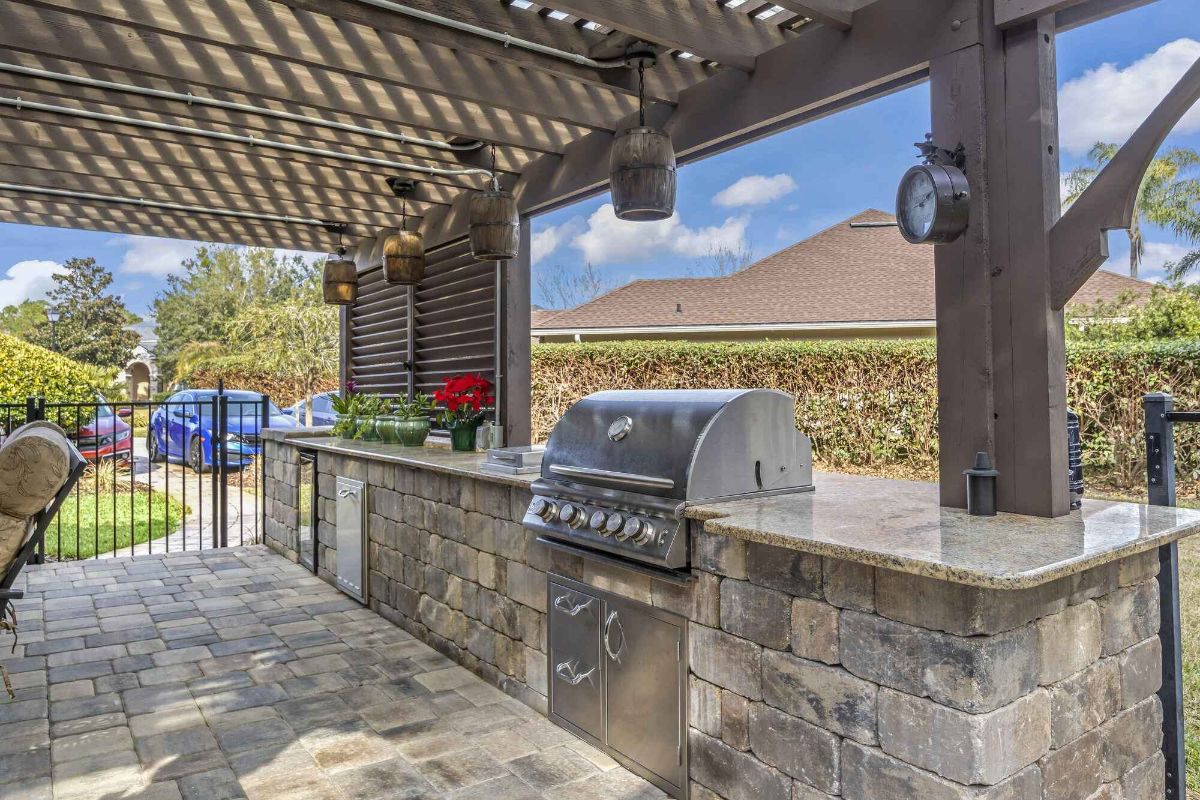
Outdoor Kitchens
Counters, grills, and storage designed to hold up outdoors and laid out the way you cook and host.
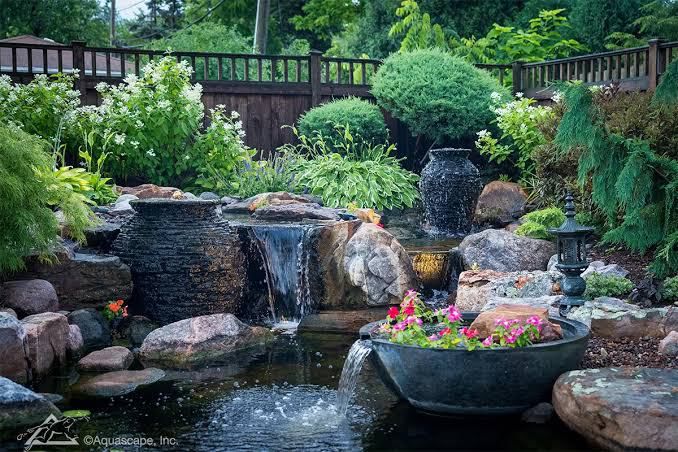
Water Features
Ponds, fountains, and waterfalls that bring sound and movement into the yard and tie the rest of the hardscape together.

Where We Build
Across Southwest Michigan
Serenity Outdoors is based in Schoolcraft and builds throughout Kalamazoo County and the surrounding southwest Michigan communities, reaching the lakeshore at the southern end.
Inland communities
Lakeshore corridor
Why Homeowners Choose Serenity Outdoors
Let’s Create a Backyard You’ll Never Want to Leave
Seasonal Success
Steps fail more visibly than anything else in a yard. One tread drops a half inch and everyone in the family feels it on the way down. Often, the cause is water sitting under or behind the steps and freezing. We read how your yard sheds water, set drainage behind the grade change, and compact the base before a single unit goes down, so the rise stays even season after season.
We Use One Designer from Beginning to End
Jon designs the space and stays on the project through the build. You're not handed from a salesperson to a crew that never saw the plan, and the person who set the elevations is the person watching them get built.
We Make It Easy to Build in Phases
Not every yard gets finished in one season. We design the whole space, then sequence it so you can invest as your budget allows without tearing out work later.
Certification badges, awards, recognitions

Concrete Paver Installer

NDS
Who We Build For
Built for How You Live Outside
We focus on homeowners in Southwest Michigan who want the back of the house to work for how they live. If you’re planning one feature or a top-to-bottom outdoor living space, we invite you to check out our design process.
How to Get Started
Four Steps From Idea to Build
Contact
You’ll talk with our team to discuss your project, budget, and whether we’re a good fit for your dream backyard.
Consult
We’ll come visit your property and assess the space and your needs.
Customize
You’ll receive a fully custom proposal and design.
Contract
Once you sign the contract and submit your deposit, we’ll get started

Picture the Finished Space
Your Dream Outdoor Space Starts Here
You are carrying two plates and a bottle down to the patio on a Saturday evening. The steps are wide, the rise is easy, and you're not looking down to find them. Someone follows behind you with the salad. The grade that used to make the lower yard feel like a separate property now just gets you there.
Schedule a Design ConsultationFAQs
Hardscape Project Questions
Still not sure about something? Give us a call, we'd rather talk it through than leave you guessing.
269-274-3947How much do outdoor steps cost? +
It depends on the height of the grade change, the material, and whether the steps tie into a wall. A short paver stair off a patio sits at the low end. A long natural stone run with landings and lighting sits higher. You get a number with the proposal, and we talk about the budget at the consultation before any design work starts.
Do stone steps need a footing? +
They need a compacted aggregate base and drainage behind them, which is the same thing a wall needs. In southwest Michigan, frost is what moves steps, and frost moves them because water is sitting where it shouldn't.
Can steps be added to an existing patio? +
Usually, yes. We look at how the patio was set, where the grade falls off, and whether the base extends far enough to support a stair. Sometimes the edge needs rebuilding to tie in properly, and we'll tell you that at the consultation rather than after.
What's the difference between paver steps and natural stone? +
Paver steps give you consistent dimensions and a color match to a paver patio. Natural stone slabs vary piece to piece, feel heavier underfoot, and look at home in a planted landscape. Both last decades when the base is right.
Do you handle drainage and grading problems? +
Yes, that's where we start. Reading the grade and planning where water goes is the first thing we do, before any design work begins.
Do you provide a free consultation? +
Yes. We meet at your home, look at the site, and talk through what you want the space to do. From there, we put together a design and proposal.