
What Homeowners Say
Scott H.
"Serenity did a great job on our patio. They came out sooner than I expected and the new space completely changed how we use the backyard."
Maria L.
"From the first design meeting we felt heard. The fire pit and seating wall are exactly what we pictured, and the crew left the site spotless every day."
Dave & Karen R.
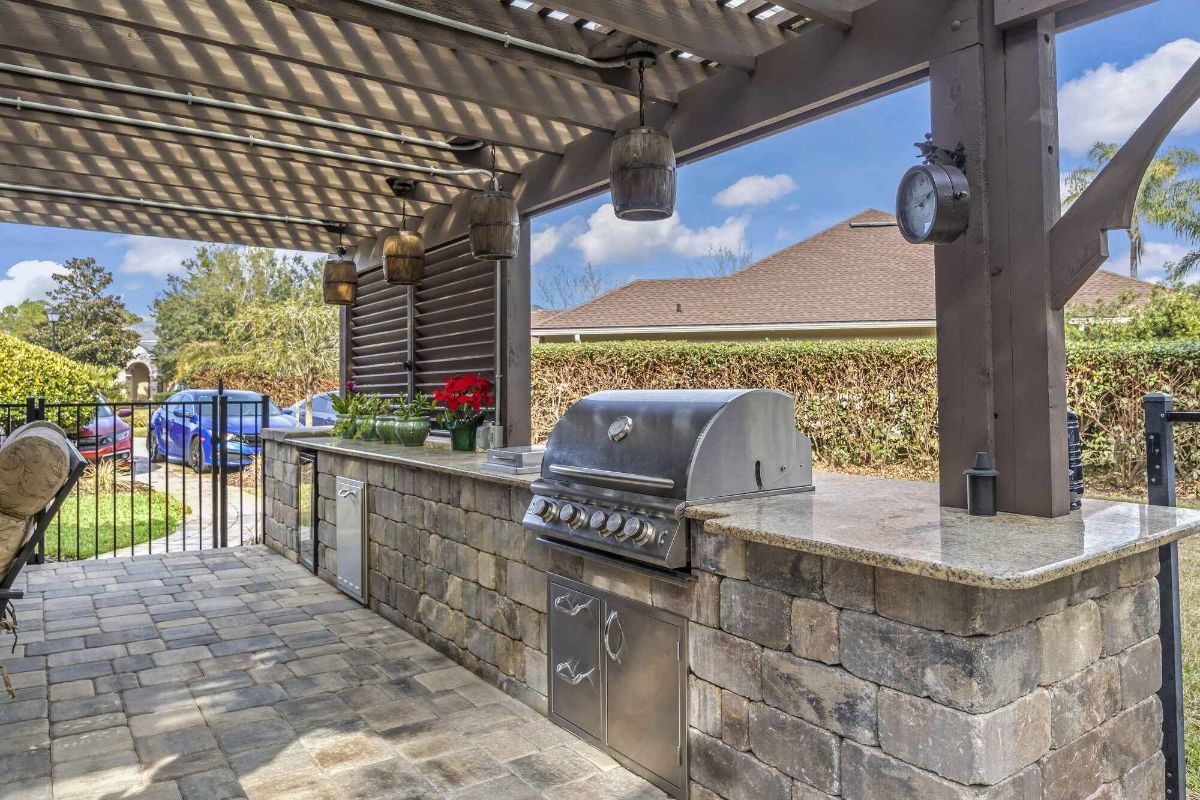
"One team designed and built the whole outdoor kitchen, so there was a single point of accountability start to finish. Couldn’t be happier."
Can We Build What You’re Imagining?
Where Your Ideas Take Shape
Most likely, yes! We install patios off walkout basements, into slopes that need a wall to hold them, around pools, and out into the middle of open backyards where the shade is. Jon walks the property, reads where water moves, and designs the patio around both because where the water goes decides a lot about where the patio can sit.
A patio is usually the anchor for the rest of the yard. If steps, a wall, a fire feature, or a kitchen are anywhere in your plans, we design the whole space now and phase the build so nothing gets cut into or torn out later.
Find the Right Patio for Your Project
Find the Right Hardscape for Your Project
Backyard Living Patios
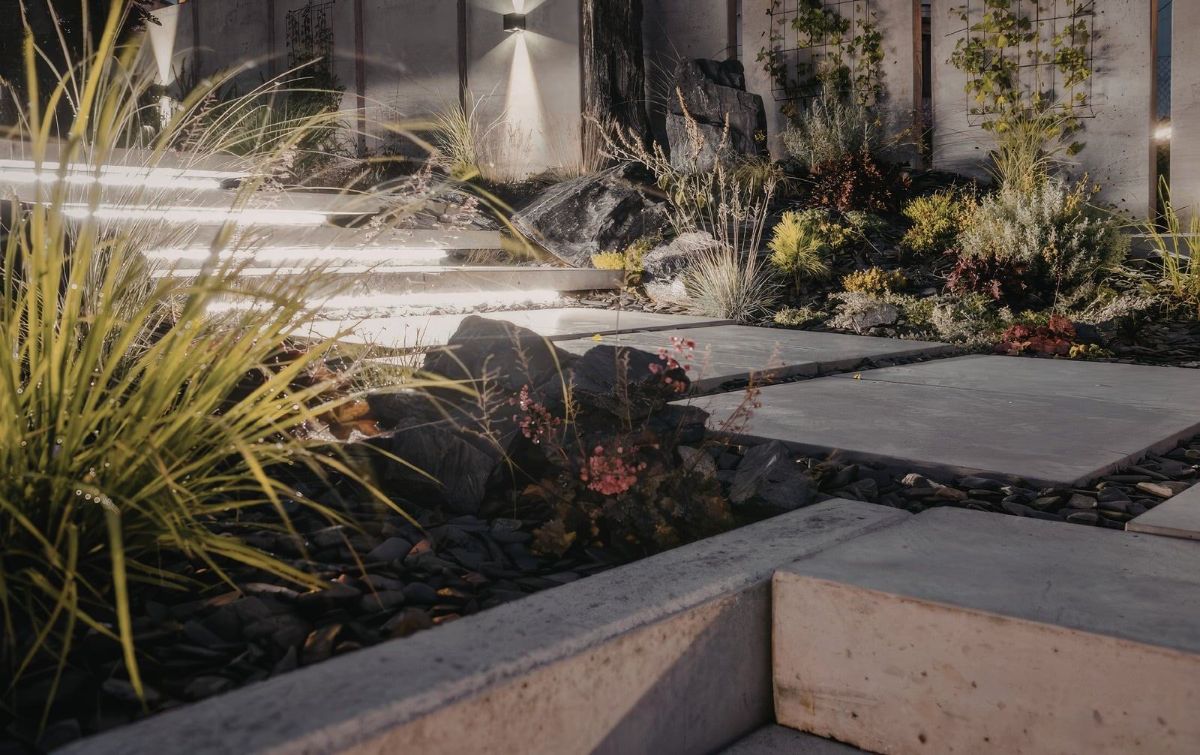
The main gathering space. Sized for a table, seating, and room to walk behind a pulled-out chair, which is where most patios come up short. This is the one homeowners use every evening from May through October.
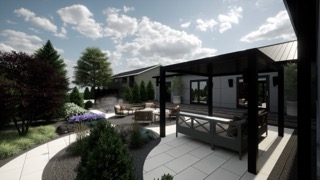
Multi-Level Patios
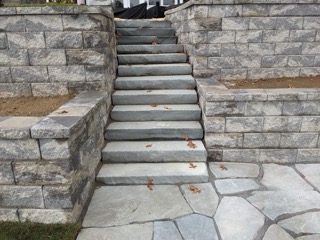
Two or three connected surfaces at different elevations, joined by steps or a seat wall. These suit sloped yards, letting dining, fire, and lounging each have a defined area without one crowding the next.
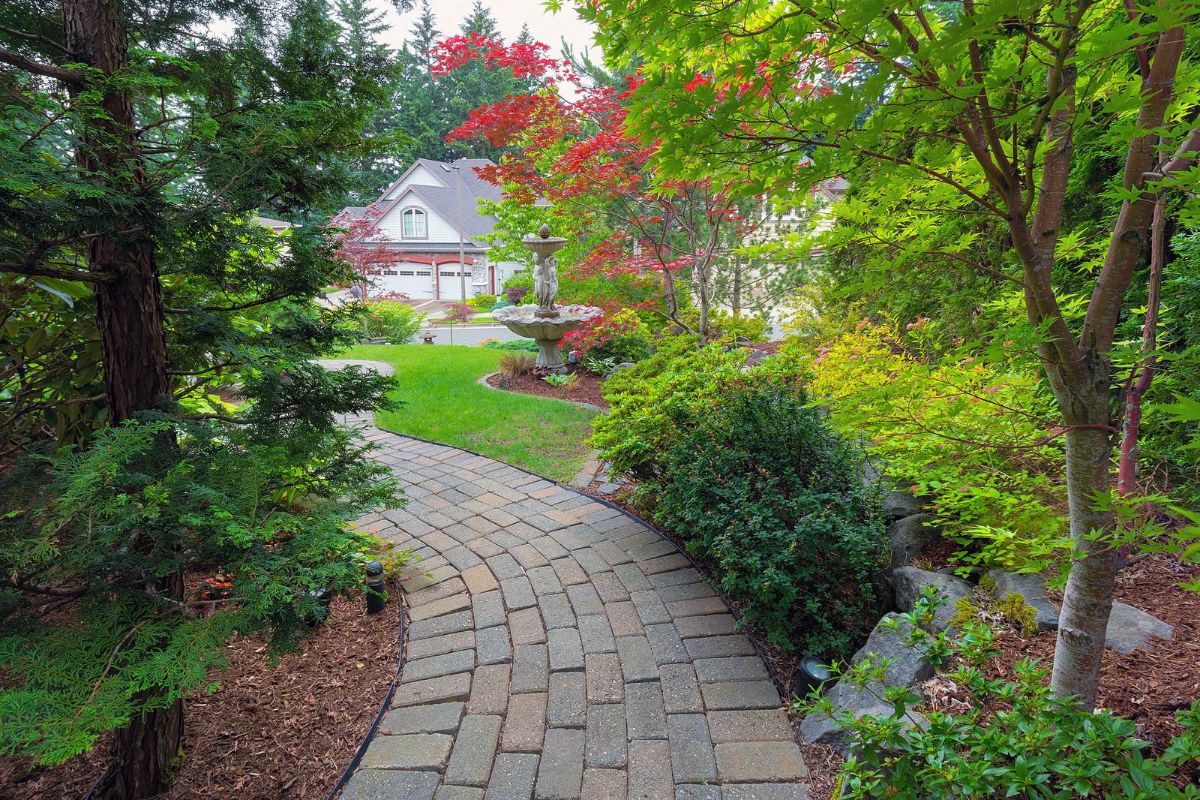
Walkout Basement Patios
Space set at the lower door of a walkout, usually with a retaining wall holding the grade on one or two sides. The trickiest patios to get right, because the water coming off the house and the slope has to go somewhere before it reaches your foundation.
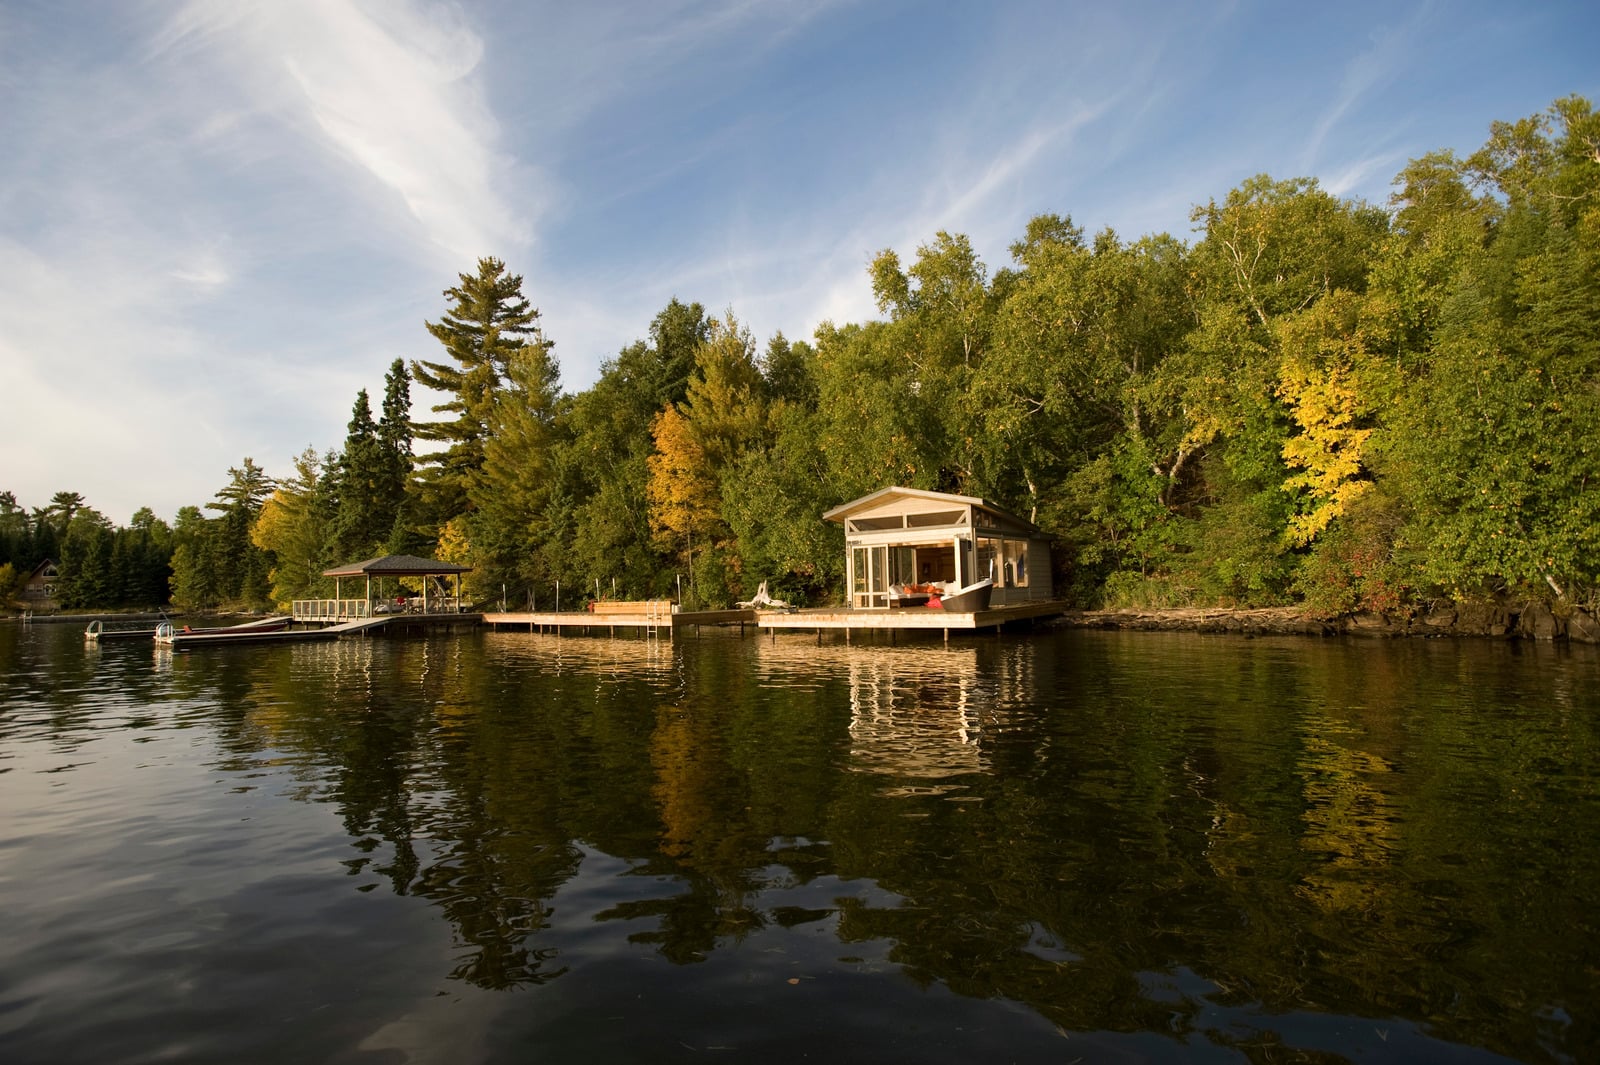
Pool Decks and Surrounds
Paver surfaces around a pool, laid with the pitch, joint, and traction that wet feet call for. Coping, seat walls, and lounging areas designed as one surround rather than a border stuck to the pool edge.

Front Entry Patios and Walkways
The approach to the front door, widened into space that reads as an entry instead of a sidewalk. Often paired with steps, landings, and lighting to make the whole front of the house feel finished.
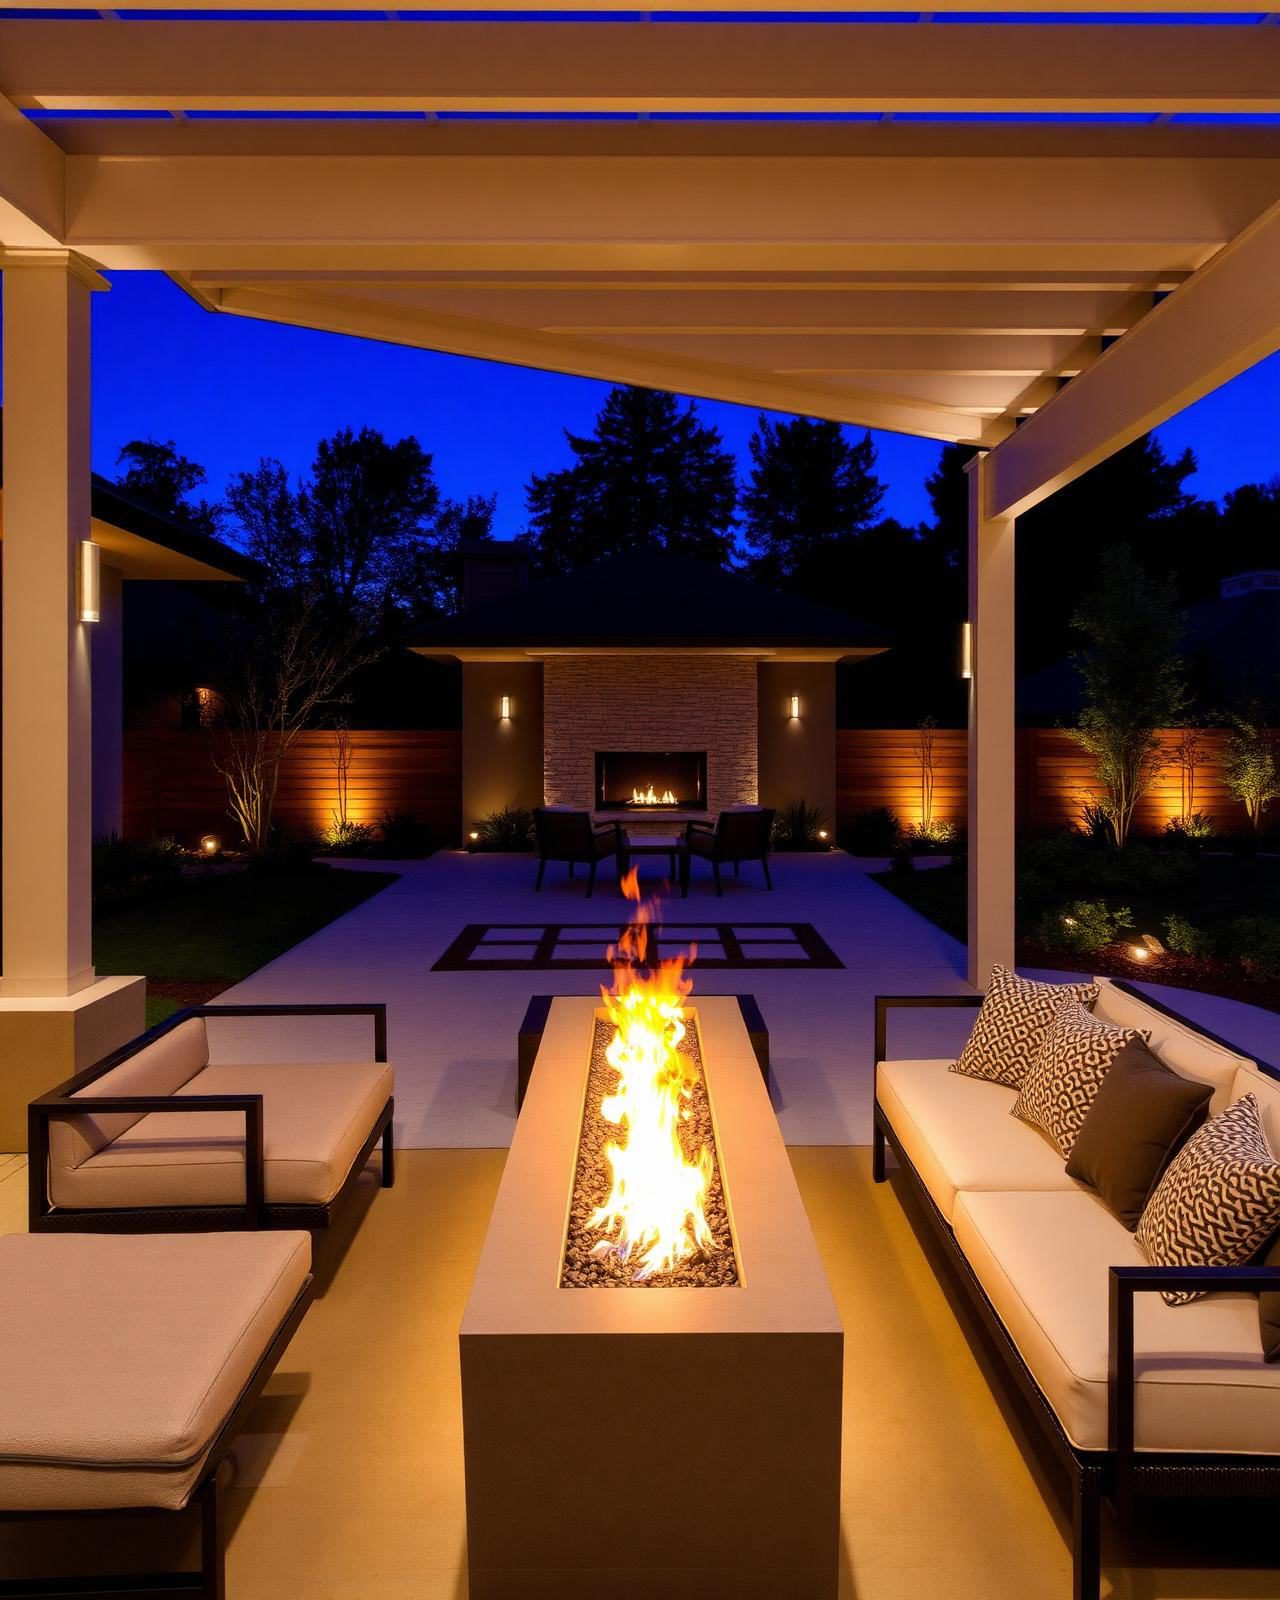
Fire Pit Patios
A patio designed around the fire from the start, with seating distances and clearance planned before the pavers are laid rather than fitted in afterward. Stretches the season well into fall.

Where We Build
Across Southwest Michigan
Serenity Outdoors is based in Schoolcraft and builds throughout Kalamazoo County and the surrounding Southwest Michigan communities, reaching the lakeshore at the southern end.
Inland communities
Lakeshore corridor
Why Homeowners Choose Serenity Outdoors
Your Backyard, Reimagined.
We Build the Base Before We Build the Patio
Every sunken patio you've walked across came down to the same two things: a base that wasn't compacted deep enough and water with nowhere to go. We excavate to depth, compact in lifts, and set the pitch so runoff leaves the surface and moves away from the house.
We Use One Designer from Beginning to End
Jon designs the space and stays on the project through the build with Isaac and Daniel. You're not handed from a salesperson to a crew that never saw the plan, and the person who set the elevations is the person watching them get installed.
We Make It Easy to Build in Phases
Not every yard gets finished in one season. We design the whole space, then sequence it so you can invest as your budget allows without tearing out work later.
Certified & Recognized

Concrete Paver Installer

NDS
Who We Build For
Built for How You Live Outside
We focus on homeowners in Southwest Michigan who want the back of the house to work for how they live. If you’re planning one feature or a top-to-bottom outdoor living space, we invite you to check out our design process.
How to Get Started
Four Steps From Idea to Build
Contact
You’ll talk with our team to discuss your project, budget, and whether we’re a good fit for your dream backyard.
Consult
We’ll come visit your property and assess the space and your needs.
Customize
You’ll receive a fully custom proposal and design.
Contract
Once you sign the contract and submit your deposit, we’ll get started.
Picture the Finished Space
The Backyard You’ve Been Imagining Is Within Reach
It’s a Friday in June. The table is set, someone brought a cooler, and there's enough room that nobody is standing on the grass holding a plate. The pavers are still warm from the afternoon. Nobody goes inside until the mosquitoes win.
Schedule a Design ConsultationFAQs
Hardscape Project Questions
Still not sure about something? Give us a call, we'd rather talk it through than leave you guessing.
269-274-3947How much does a paver patio cost? +
Size, material, site access, and how much grade work the yard needs all move the number. A straightforward patio on flat ground sits at the low end. A multi-level patio with a wall holding the grade sits considerably higher. Our estimator will get you a working range in a couple of minutes, and we go through firm pricing at the consultation.
How long does patio installation take? +
Most patios come together in one to two weeks on site once we start. Excavation and base work take longer than laying the pavers, which surprises people. Larger projects with walls, steps, or a kitchen run longer. You will get a timeline with your proposal.
Pavers or poured concrete? +
Pavers flex with Michigan freeze and thaw instead of cracking through, and individual units can be lifted and reset if a utility ever needs to come through. Concrete costs less up front, but can crack on a schedule nobody controls. We install pavers and natural stone.
Can you replace a patio that's already sinking? +
Yes, and it's a common call. We look at whether the base can be rebuilt under existing pavers or whether the whole thing comes out. Either way we deal with the drainage that caused it, because reinstalling on the same conditions buys you a few years at best.
What size should my patio be? +
Bigger than most people guess. A table for six with chairs pulled out wants roughly 12 by 14 feet on its own, before seating or a grill. We size the space around the furniture you plan to put on it, which is a conversation we have at the consult.
When should I start planning? +
Sooner than you'd think. Our design work happens through the winter months, and the build calendar fills up before spring. Reaching out in the off-season usually means a better spot in the schedule.