Three Rivers Hillside Patio
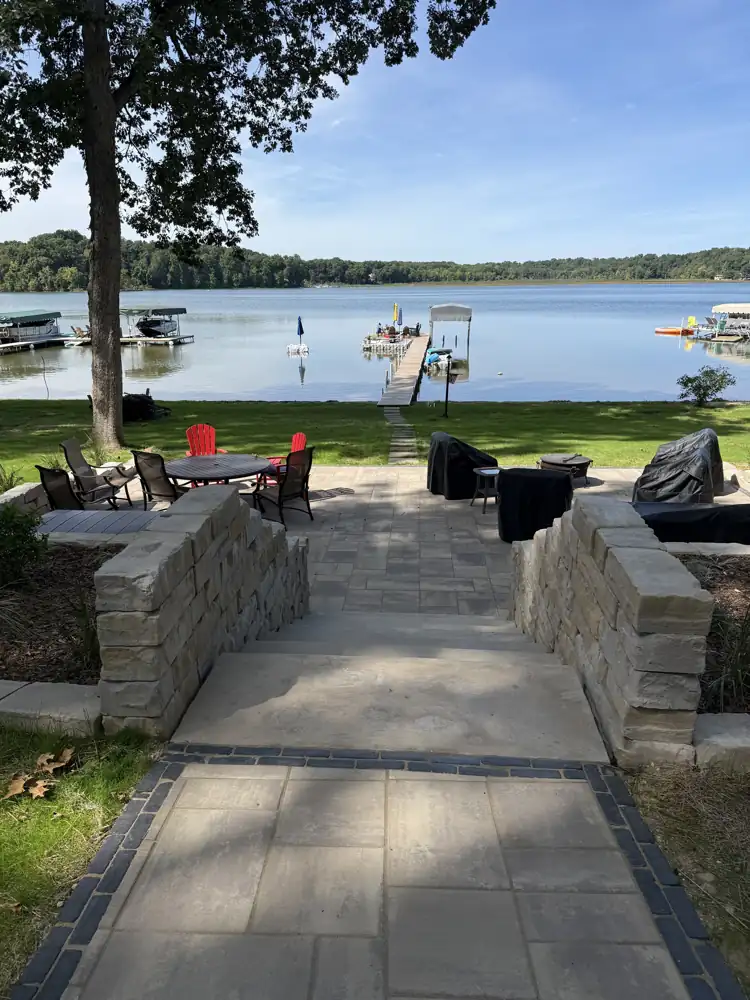
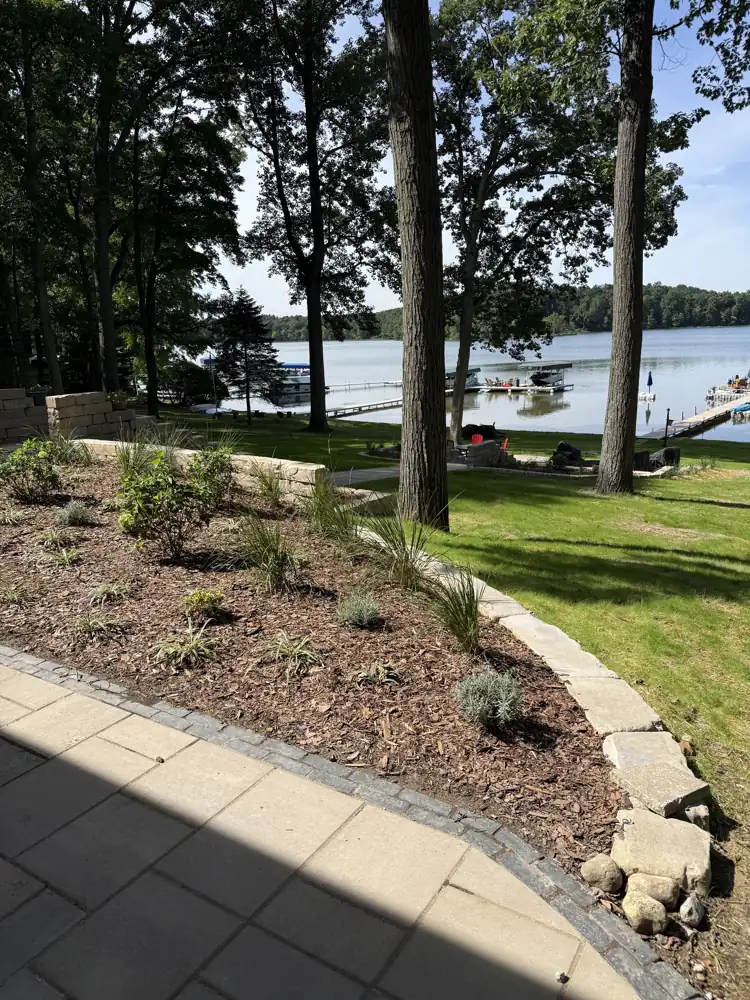
The backyard behind this Three Rivers home sloped down from the back door, with no level spot for a table and chairs. Serenity Outdoors designed and installed a patio, retaining walls, and steps to change that.
To reach the lower yard, the family had to walk down the slope, and they had nowhere outside to host. They asked Serenity to hold back the hill, give them a safe way down it, and make room to entertain. Jon Croy designed the project around the grade.
Challenge
The slope left no usable space off the back of the house. Three Rivers sits on sandy glacial soil that drains well but shifts under weight, so the walls and patio needed a solid base.
Strategy
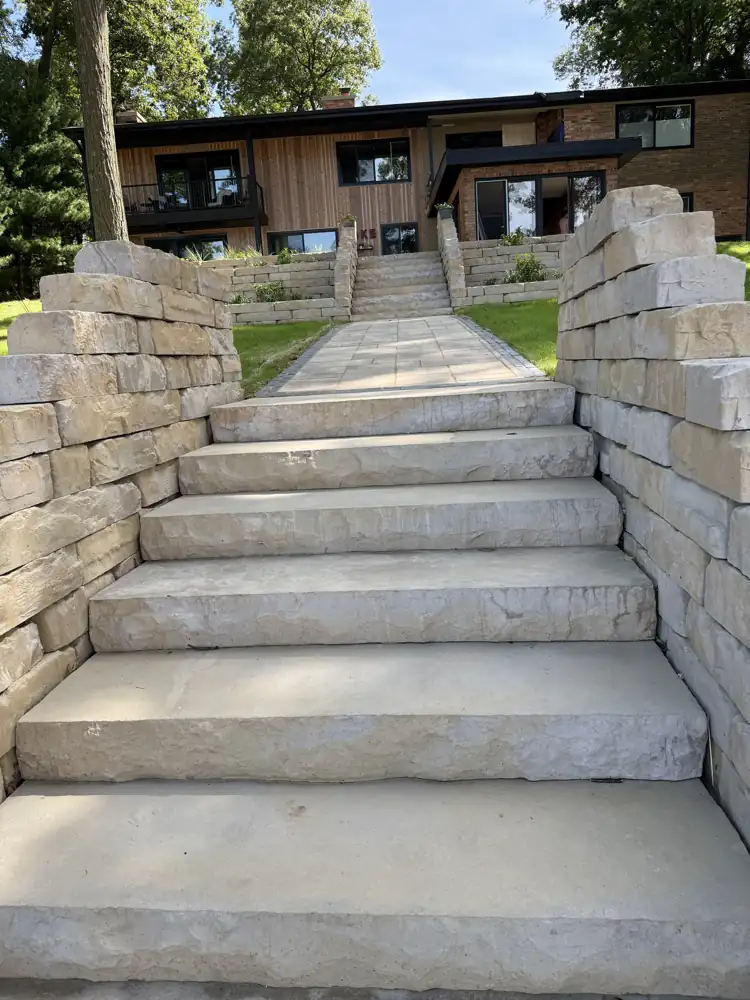
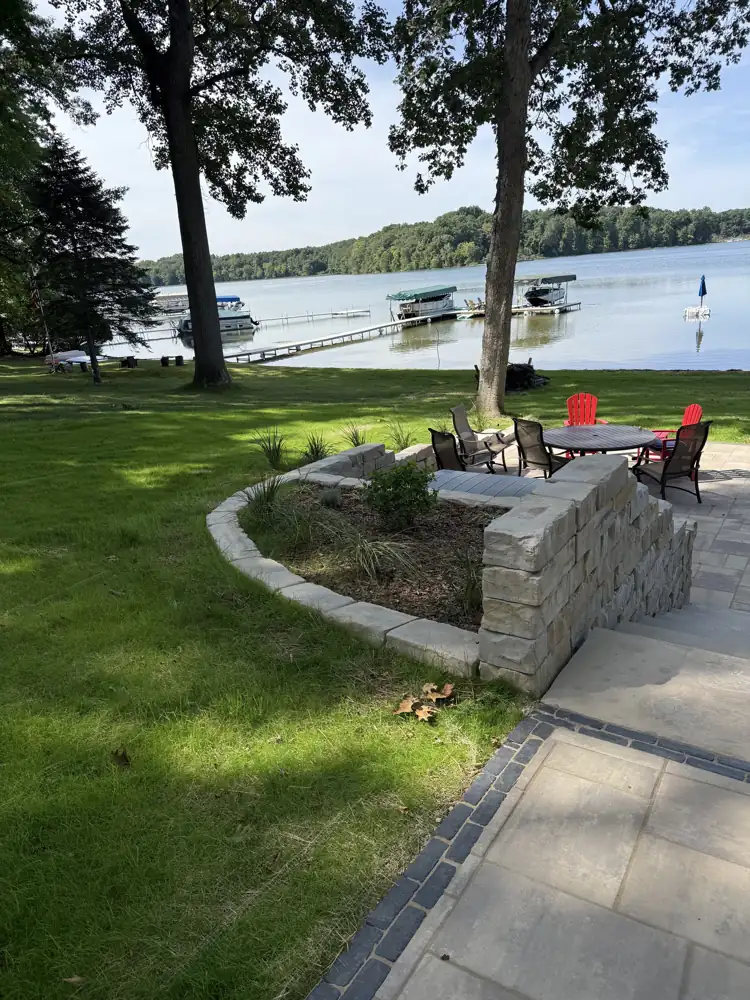
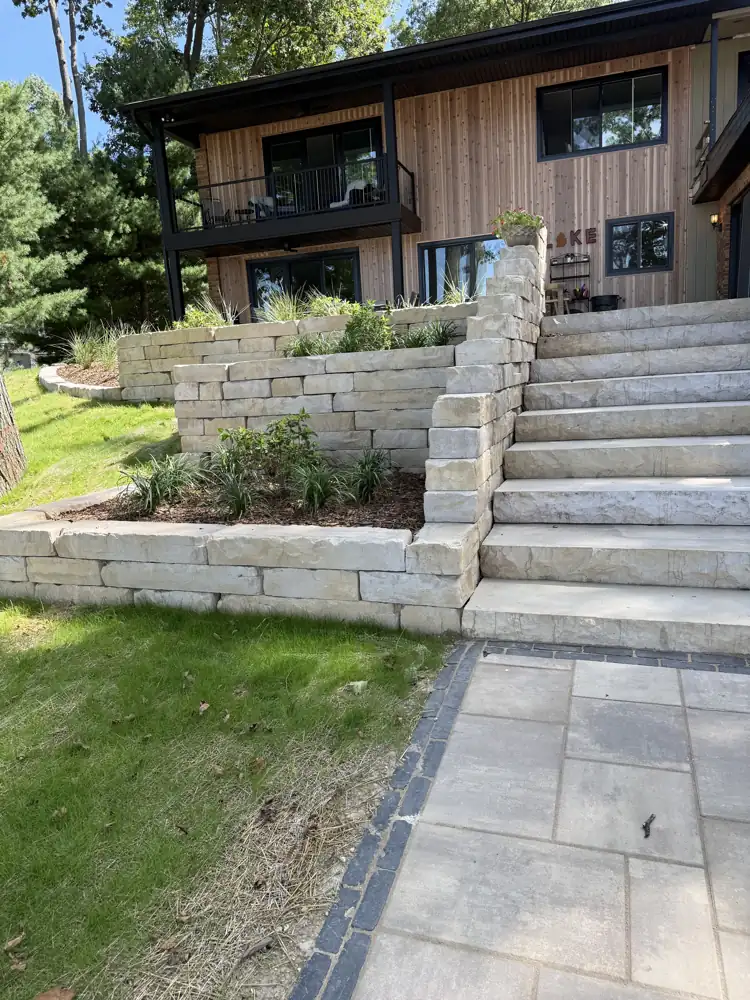
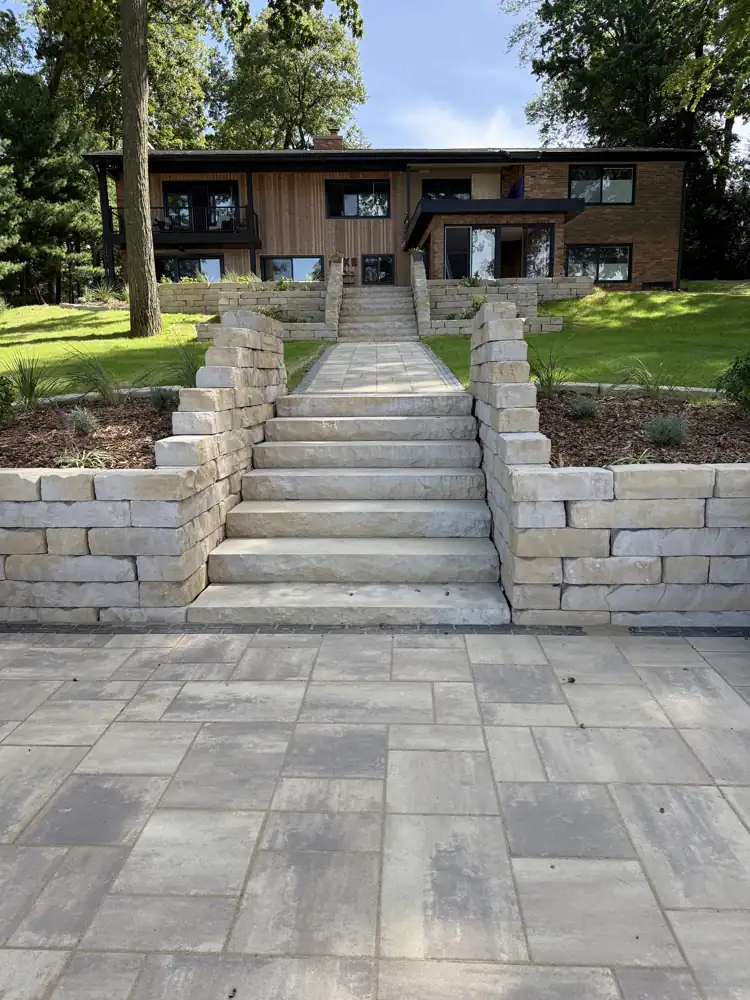
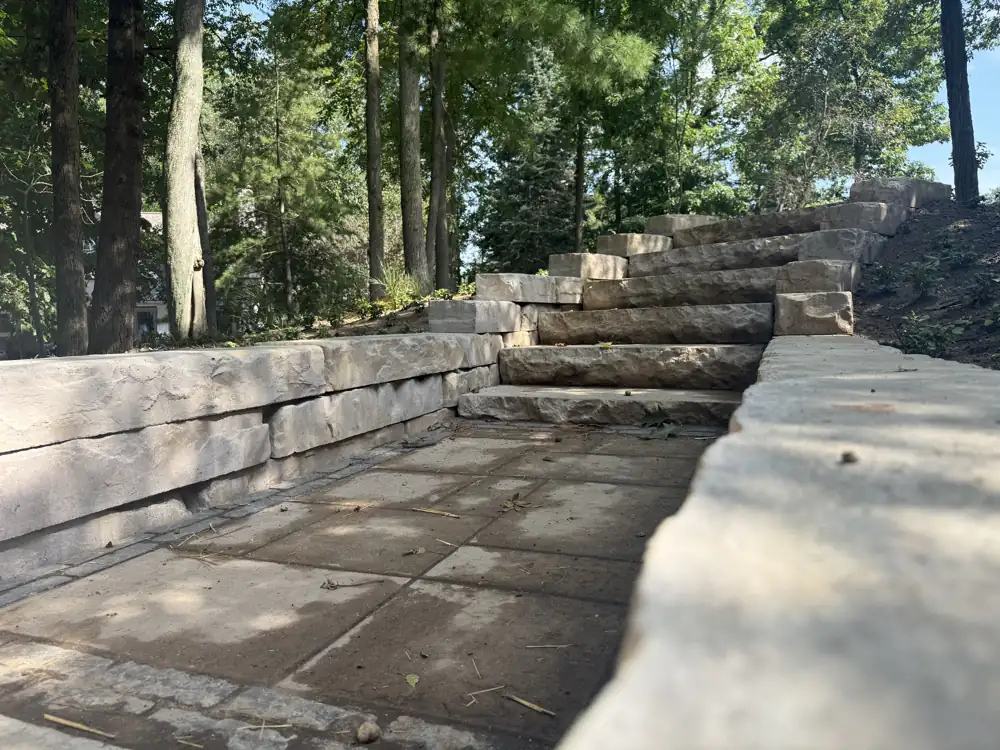
Jon used High Format Kodah retaining walls to cut level ground into the slope. A Unilock paver patio fills that flat space, and High Format steps lead from the patio to the lower yard.
Outcome
The family hosts outside now, and they get to the lower yard on safe steps.
Project Features
What went into turning a slope into usable space
Retaining Walls
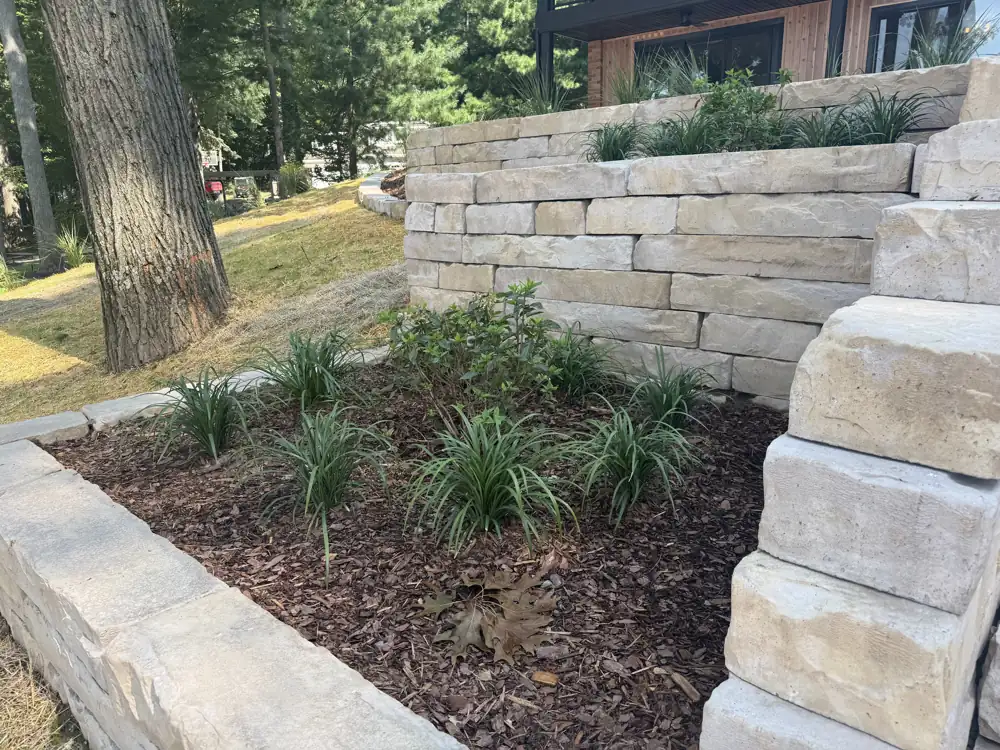
The walls use High Format Kodah, a large-format wetcast concrete block with a snapped limestone face. Each block is long, so the wall has fewer seams and looks closer to quarried stone than standard block does. The crew compacted the base in layers to keep the sandy soil from shifting.
Paver Patio
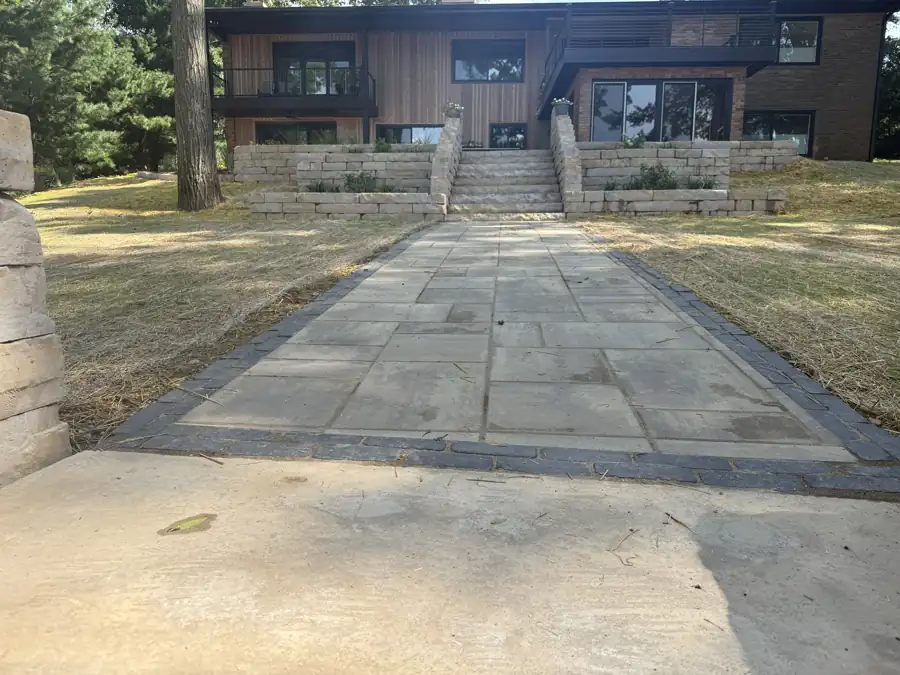
With the hill held back, the patio sits on flat, compacted ground right off the house. Unilock pavers cover the surface, and the layout leaves room for dining table and seating. Sandy soil under the base drains fast, so water doesn’t sit beneath the pavers.
Outdoor Steps
High Format steps connect the patio to the lower yard. High Format also makes the Kodah wall block. The family no longer has to walk the hillside to reach the rest of the property.