
What Homeowners Say
Scott H.
"Serenity did a great job on our patio. They came out sooner than I expected and the new space completely changed how we use the backyard."
Maria L.
"From the first design meeting we felt heard. The fire pit and seating wall are exactly what we pictured, and the crew left the site spotless every day."
Dave & Karen R.
"One team designed and built the whole outdoor kitchen, so there was a single point of accountability start to finish. Couldn’t be happier."
Landscape Design
Design That Starts with How You Use the Yard
Jon's first visit is mostly questions. Do you host the whole family or a few friends? Which window do you look out of most? He walks the property for sun, slope, and where water collects, and he asks to see any photos you've saved of yards you like.
If two of you are deciding, Jon wants you both at that first meeting. Couples often picture different yards, and the design works best when both lists are on the table from the start.
Explore Landscape Design Options
What We Design
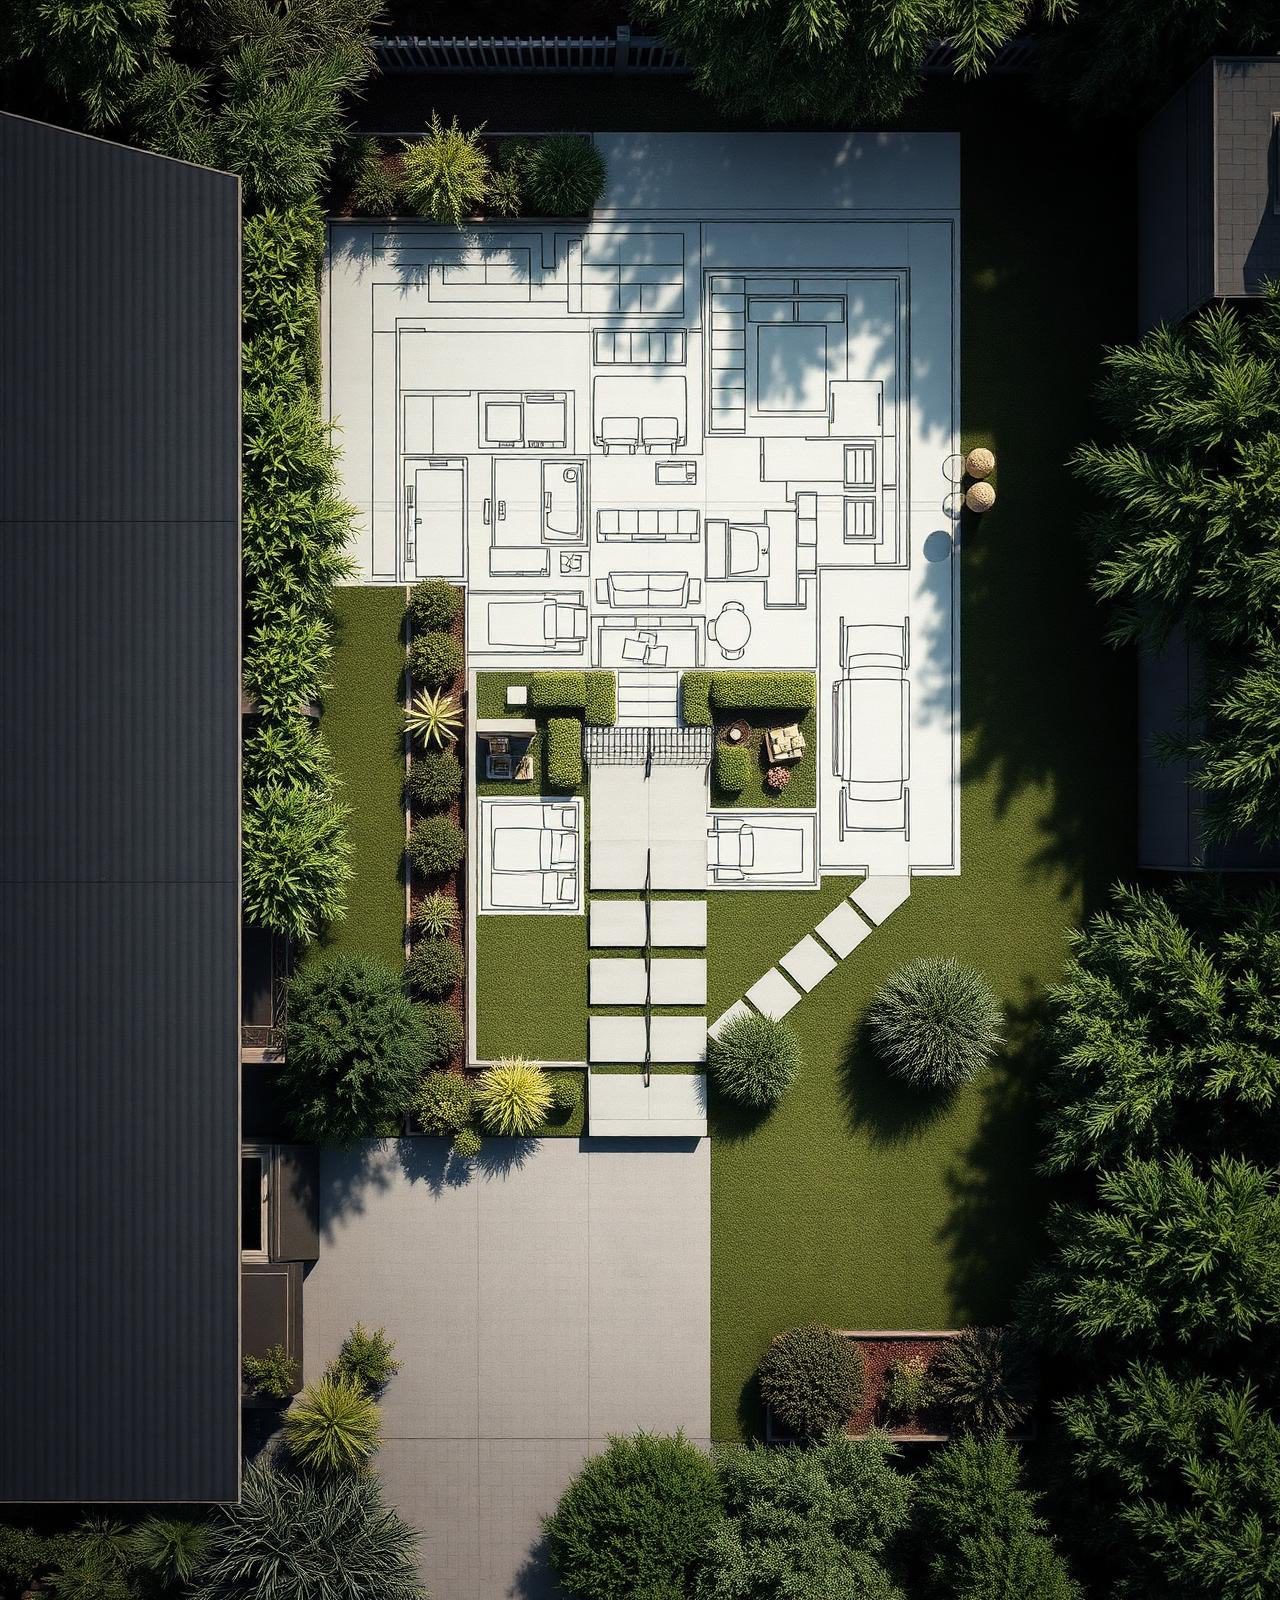
Whole-Yard Master Plans
One plan for the patio, walls, beds, drainage, lighting, and the paths between them. A master plan makes sense when you want a lot done and want each piece to fit the next, even if the work spans several years.
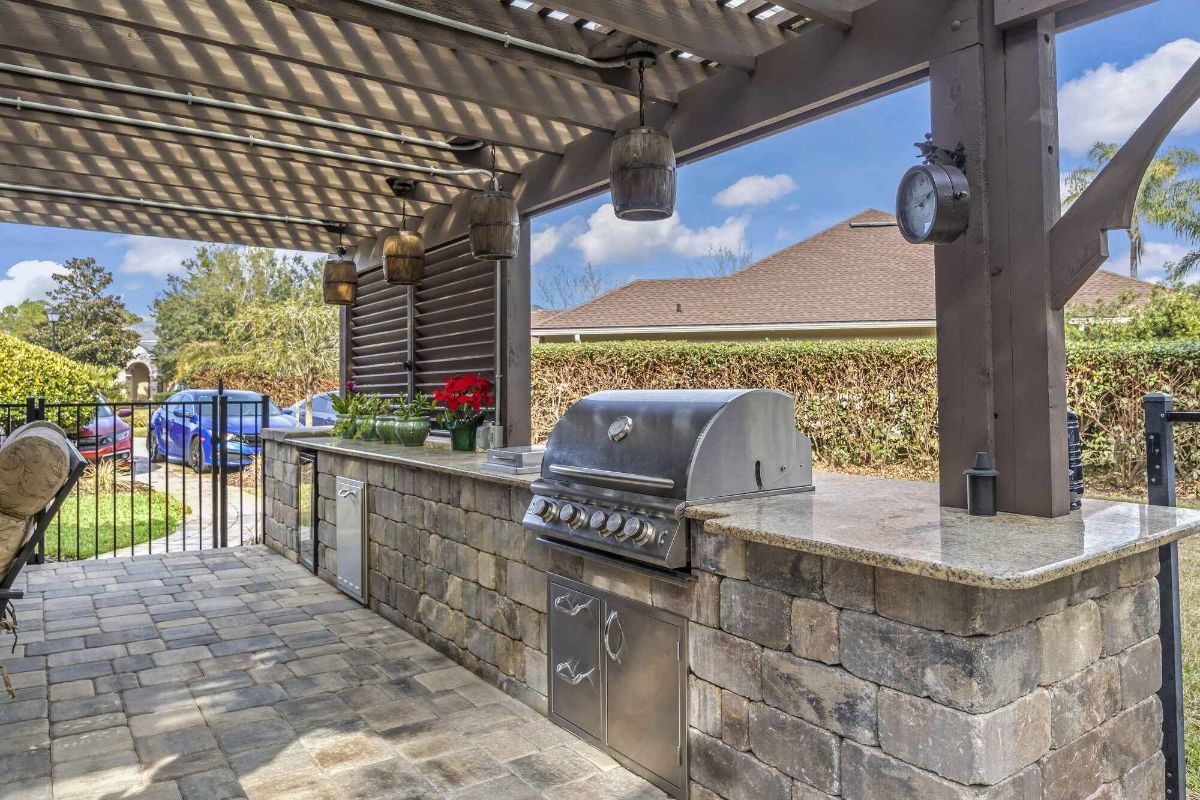
Backyard Living Spaces
Patios, outdoor kitchens, fire features, and seating areas laid out around how you host. We plan the distance from the back door to the grill and where the sun sits at dinnertime.
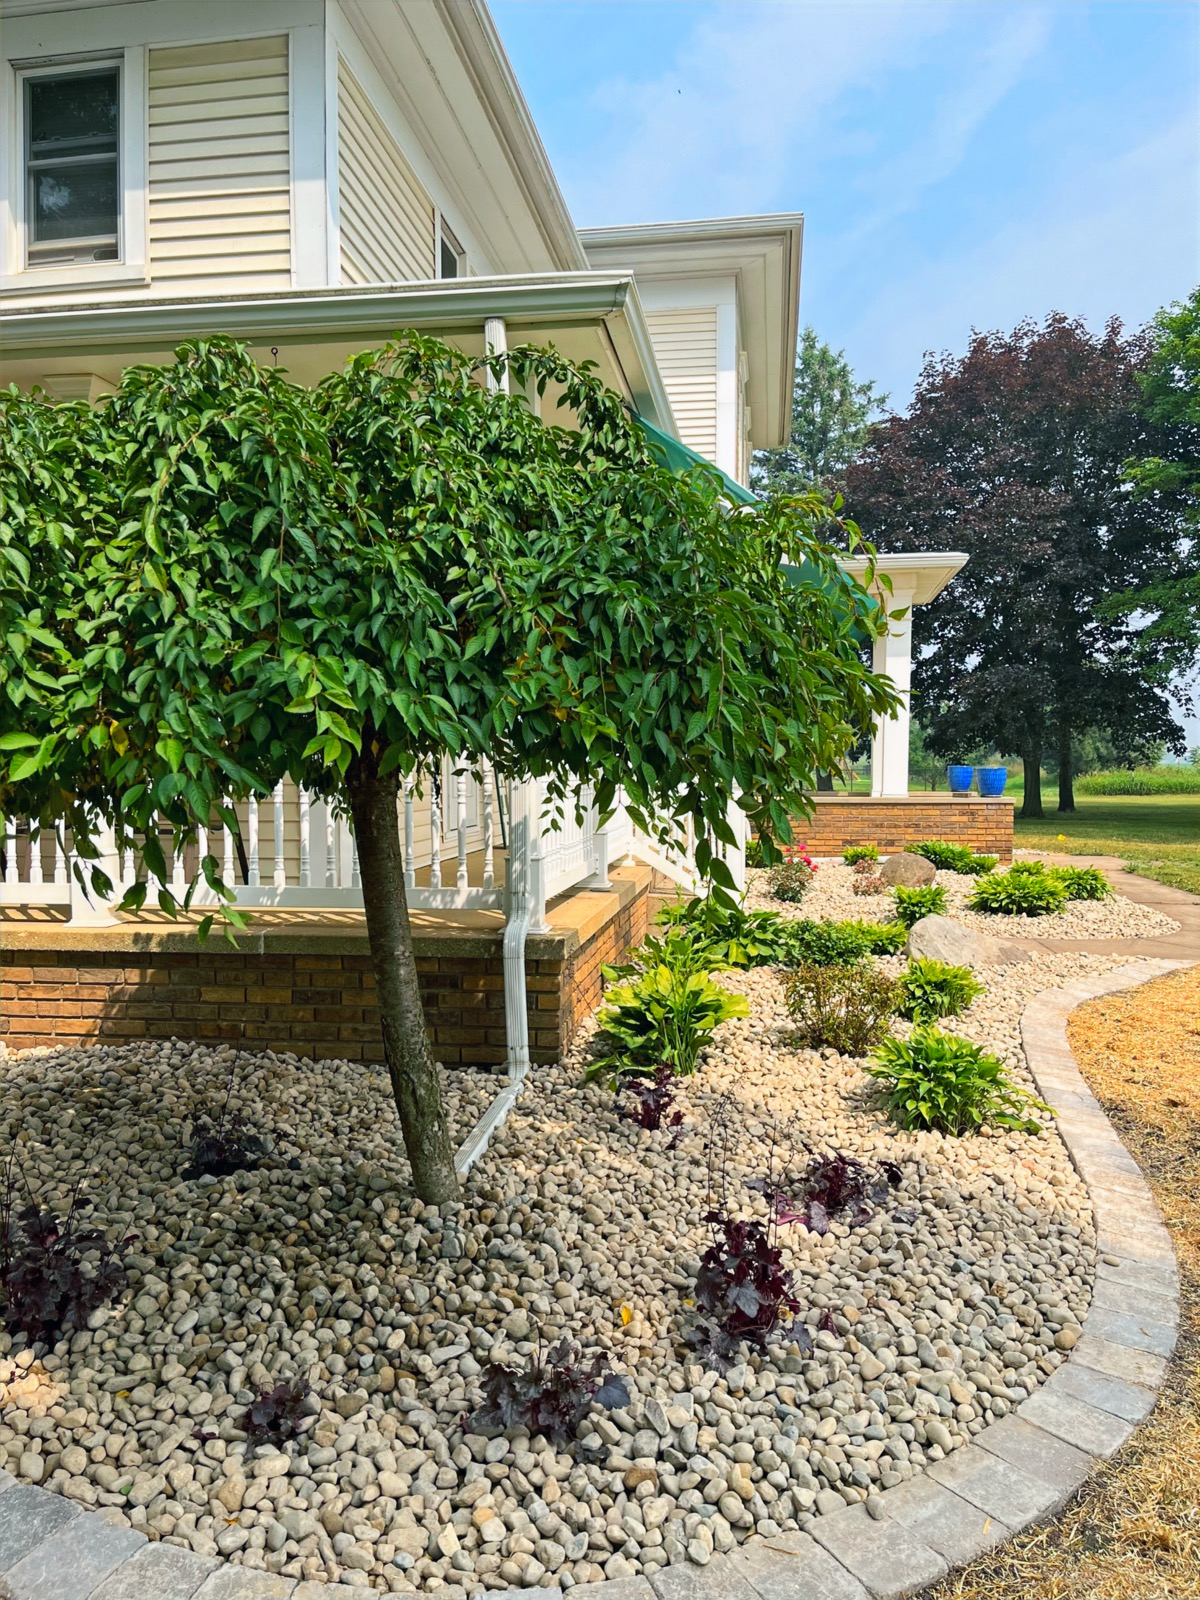
Front Yards and Entries
Walkways, steps, and foundation plantings that make the front of the house look finished from the street and easy to approach from the driveway.
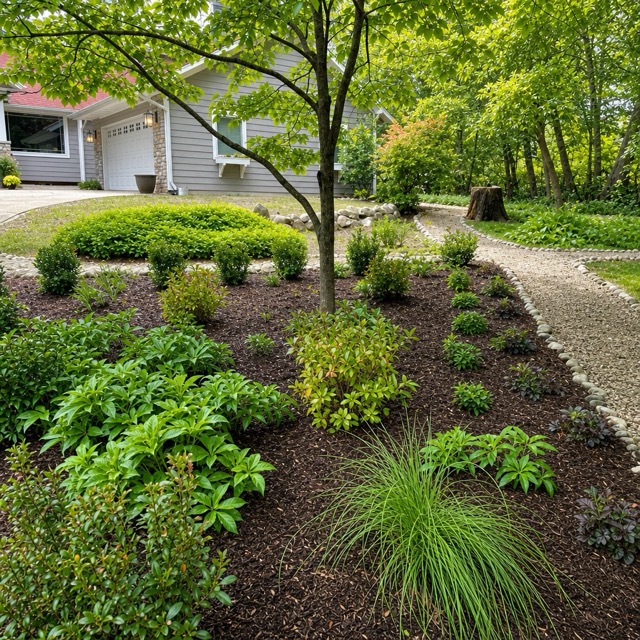
Planting Plans
Shrubs, perennials, and trees chosen for the light and soil in each part of the yard and spaced for their full size.
Drainage and Grading Plans
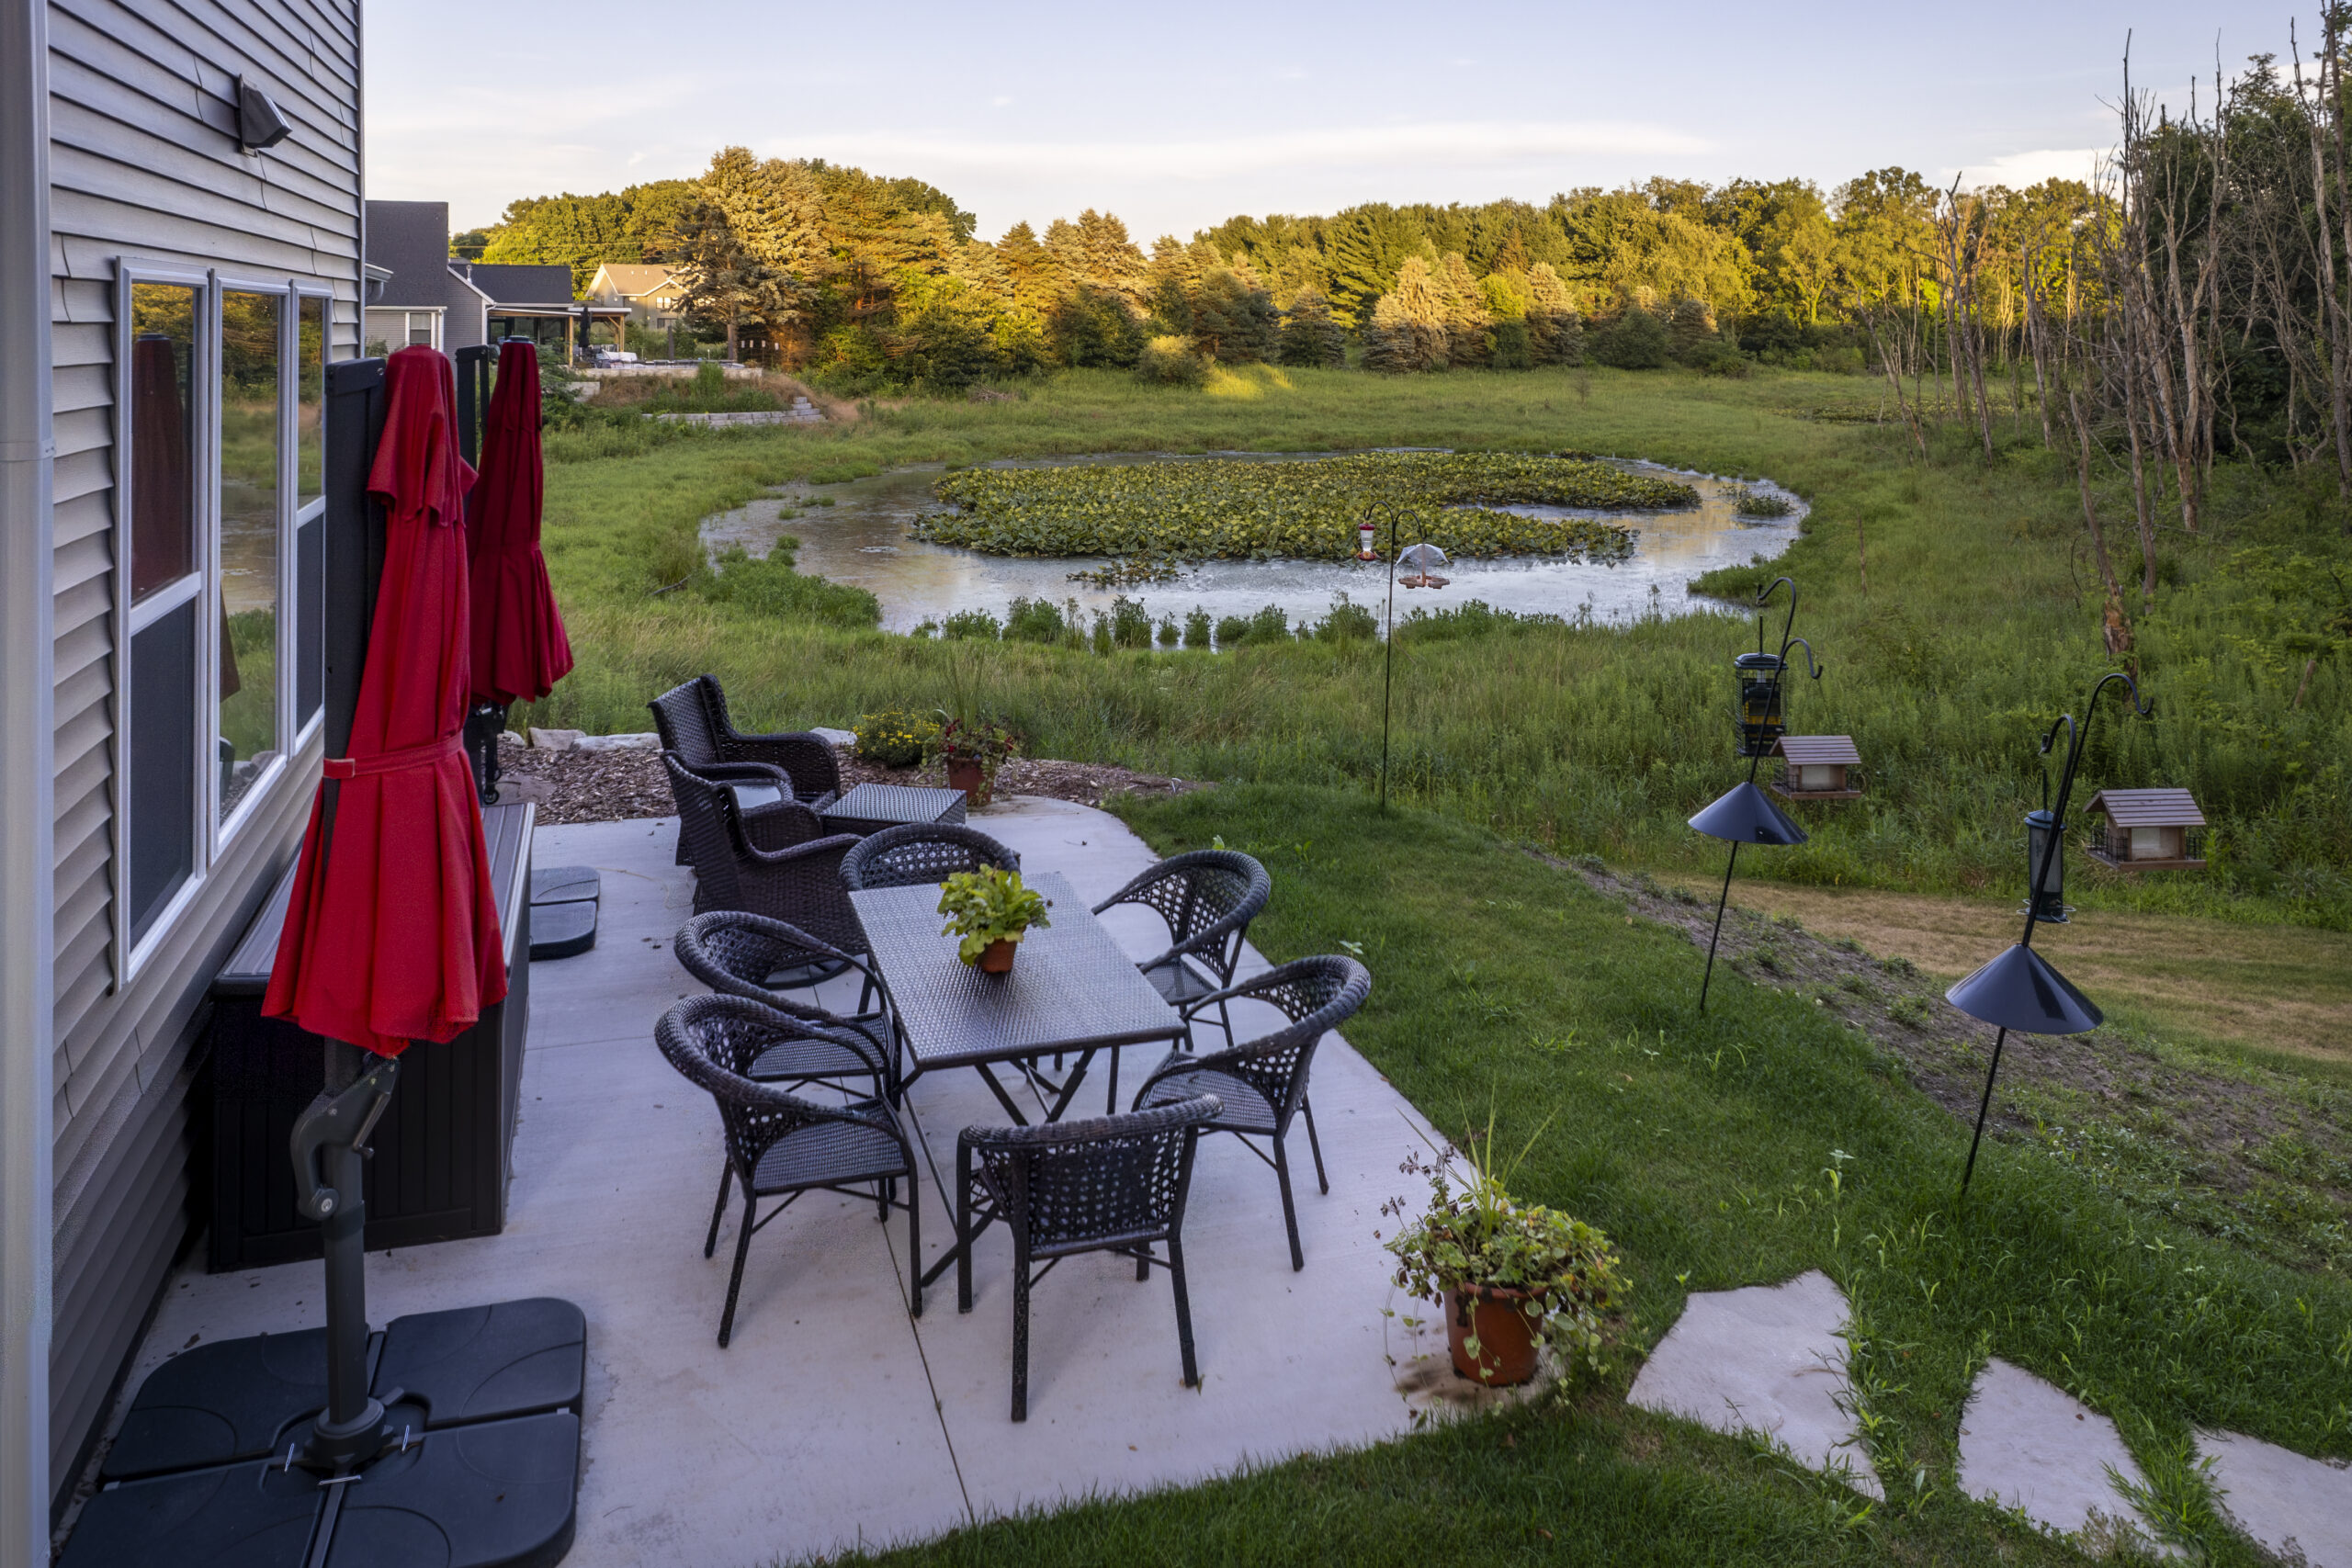
Where the water goes, settled before the patio goes in. Grading and drainage are part of the design, so new hardscape sits on dry, stable ground.
Lighting Plans
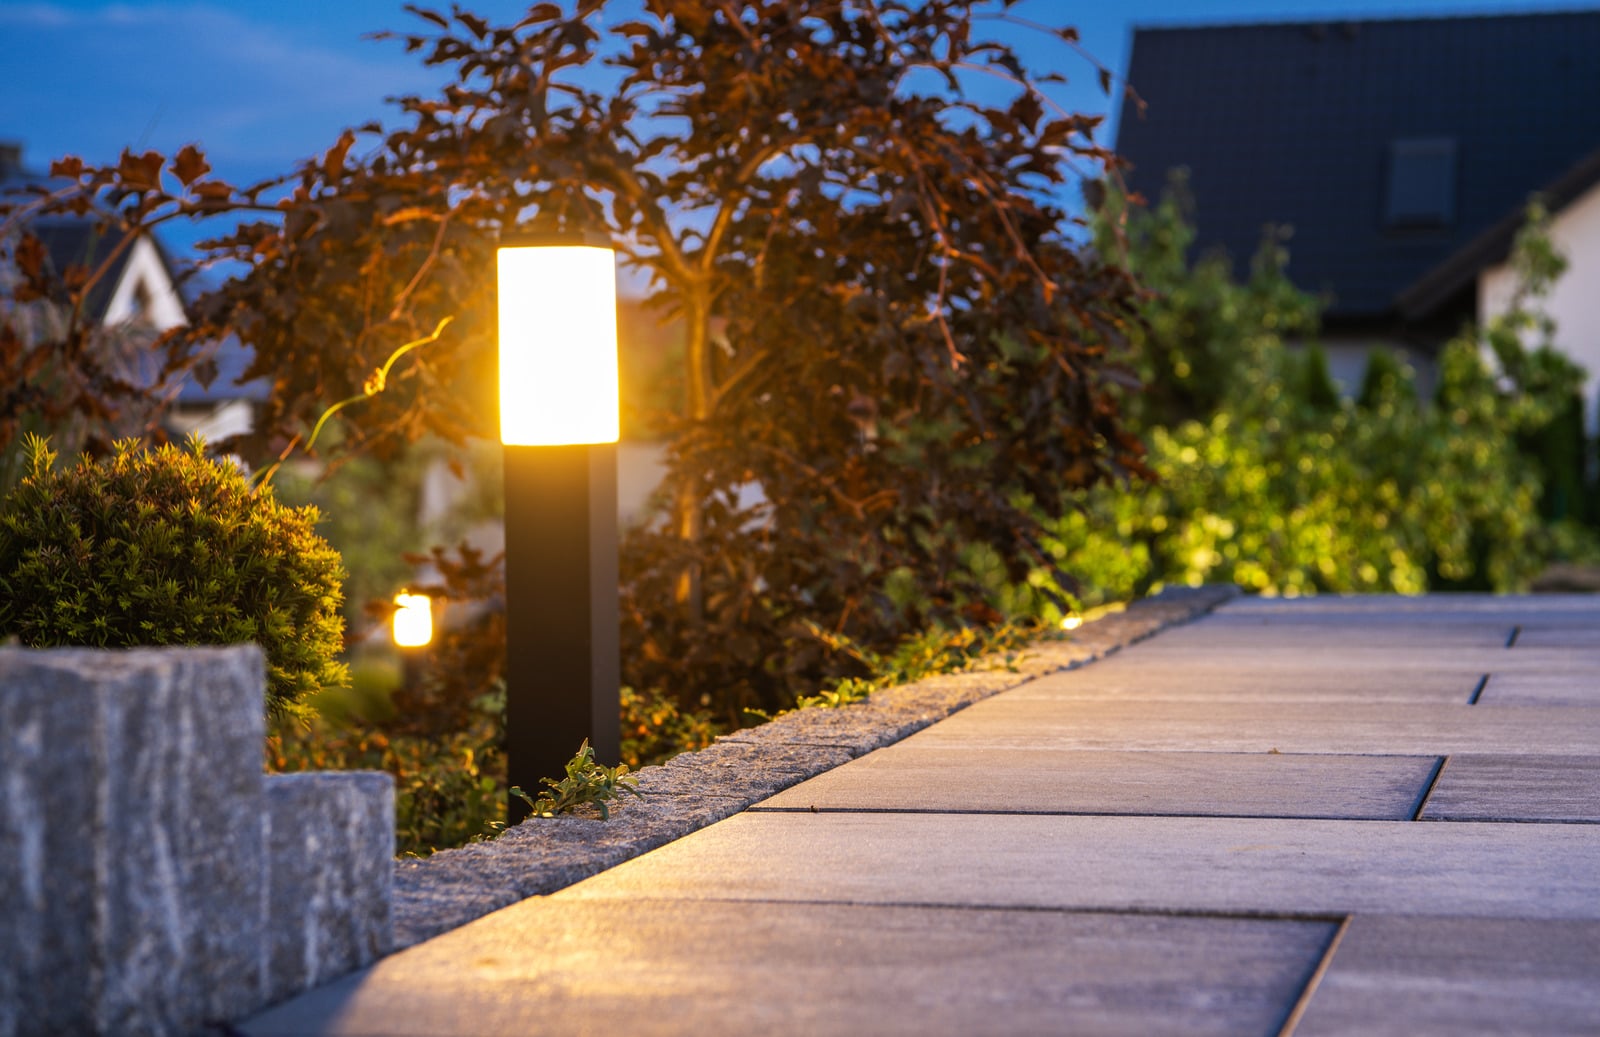
Fixture placement and wiring planned alongside the hardscape. Wire goes in under the pavers, and fixtures land where you use the yard after dark.

Where We Build
Across Southwest Michigan
Serenity Outdoors is based in Schoolcraft and builds throughout Kalamazoo County and the surrounding Southwest Michigan communities, reaching the lakeshore at the southern end.
Inland communities
Lakeshore corridor
Why Serenity
Why Homeowners Choose Serenity Outdoors
We Design with the Install in Mind
Jon designs every yard knowing his own crew will install it. He plans for the grade, the base under each patio, where the water will go, and how equipment will reach the backyard. A design from someone who never builds can look beautiful on paper and price out far past the budget.
We Use One Designer from Beginning to End
Jon designs your yard and stays on the project through the install with Isaac and Daniel. You're not handed from a salesperson to a crew that never saw the plan. Jon is on site while the crew builds what you planned together.
We Make It Easy to Build in Phases
Most yards don't get finished in one season. We design the whole yard up front, then break it into phases, so the patio you build this year works with the outdoor kitchen you add in three.
Certified & Recognized

NDS Certified Drainage Contractor

ICPI Certified Concrete Paver Installer
Who We Build For
Built for How You Live Outside
We focus on homeowners in Southwest Michigan who want the back of the house to work for how they live. If you're planning one feature or a top-to-bottom outdoor living space, we invite you to check out our design process.
How To Get Started
Four Steps From Idea to Build
Contact
You'll talk with our team to discuss your project, budget, and whether we're a good fit for your yard.
Consult
We'll come visit your property and assess the space and your needs.
Customize
You'll receive a fully custom proposal and design.
Contract
Once you sign the contract and submit your deposit, we'll get started.

Imagine It
Picture the Finished Space
Last spring, the backyard was a patchy slope and a deck that wobbled underfoot. This September, your sister's family is over for a Sunday afternoon. The kids are on the flat stretch of lawn below the new wall, and the grill is going on the patio. It looks like the plan you signed off on last winter.
Schedule a Design ConsultationFAQs
Landscape Design Project Questions
Still not sure about something? Give us a call, we'd rather talk it through than leave you guessing.
269-274-3947How much does landscape design cost? +
Design cost depends on the size of the yard and how much of it you want planned, from a single patio to a full master plan with plantings, drainage, and lighting. We go through design pricing at the first consultation, along with what the design includes and how it ties into the build.
What does my design include? +
Your design shows the layout of the yard, the materials for each surface, and the plants for each bed.
Do I need a budget before the design? +
A range helps. Share it at the first meeting, and Jon designs to it, so the plan you fall in love with is one you can afford to build.
What should I have ready for the first meeting? +
Photos of yards you like, a rough budget, and a list of how you want to use the space. If you have a property survey, bring that too. If two of you are deciding, plan to be there together.
Do I have to build everything at once? +
No. Many homeowners build in phases over two or three years. The full design keeps each phase lined up with the next, so nothing gets torn out later.
When should I start planning? +
Winter is the best time to design. Plans done between December and March are ready to build when the ground thaws, and spring install dates fill quickly.
Keep Exploring
Related Services
Patios & Walkways
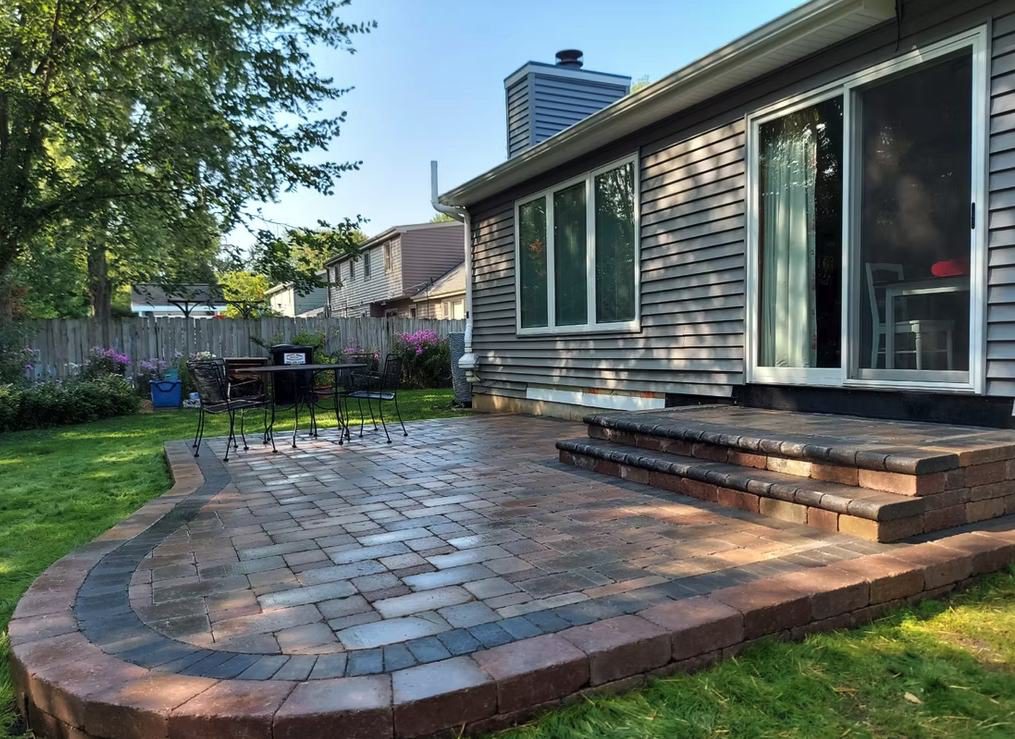
The living surface that ties the backyard together, sized and shaped around how you use the space.
Explore →
Landscape Lighting
Landscape lighting in Kalamazoo and southwest Michigan, from path and step lights to wall caps and tree uplighting. We light the yard the way you use it.
Explore →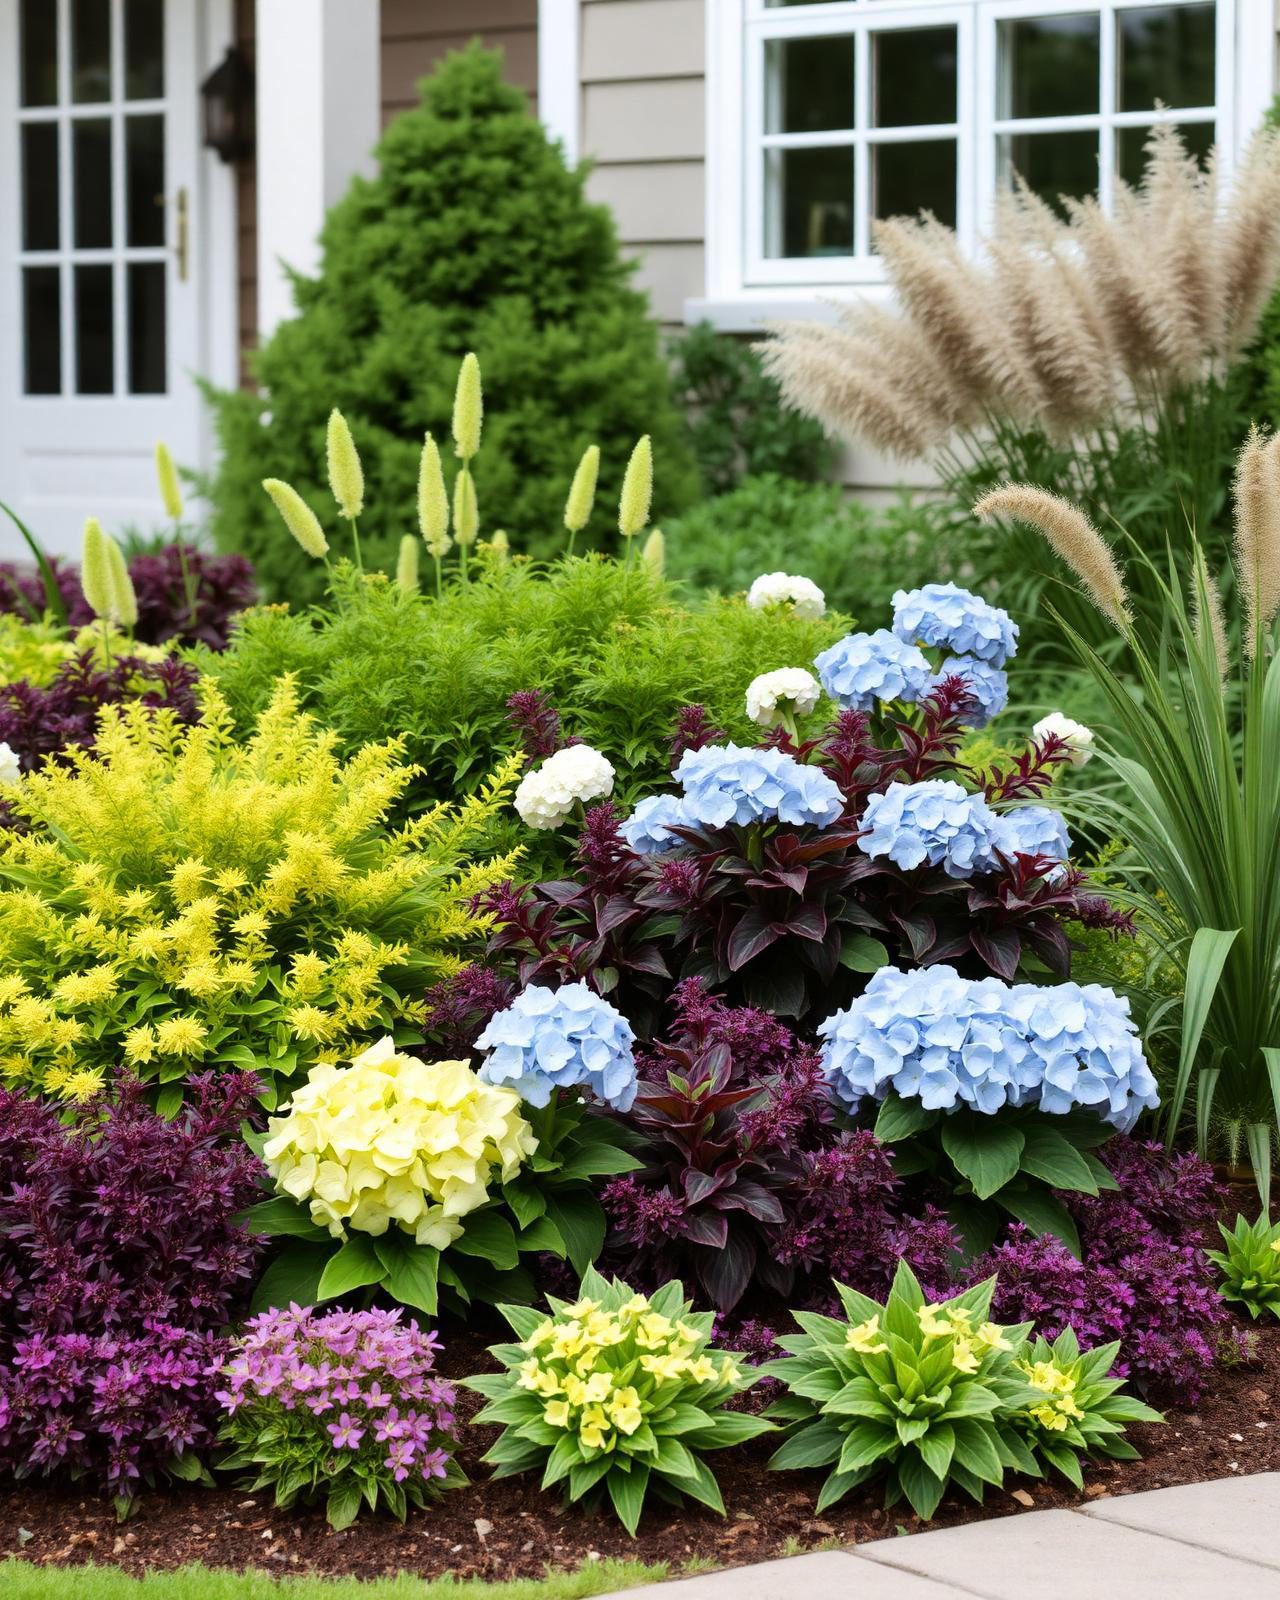
Landscape Beds
Landscape beds in Kalamazoo and southwest Michigan, from new plantings and bed renovations to stone and steel edging. We plant for your light and soil.
Explore →