
What Homeowners Say
Scott H.
"Serenity did a great job on our patio. They came out sooner than I expected and the new space completely changed how we use the backyard."
Maria L.
"From the first design meeting we felt heard. The fire pit and seating wall are exactly what we pictured, and the crew left the site spotless every day."
Dave & Karen R.
"One team designed and built the whole outdoor kitchen, so there was a single point of accountability start to finish. Couldn’t be happier."
Retaining Wall Design-Build
Can We Build What You’re Imagining?
Most likely, yes! We build walls that carve a level patio out of a hillside, hold the grade off a walkout basement, terrace a long slope into planting beds, and stop soil from washing toward the house. Jon walks the property, reads where water collects and where it wants to go, and designs the wall around that before choosing a single block.
Walls are rarely a solo project. Most come with steps, a patio, or both. We design the whole grade change as one piece of work, then phase the build so you can invest as your budget allows without cutting into finished work later.
Explore Retaining Wall Options
Find the Right Wall for Your Project
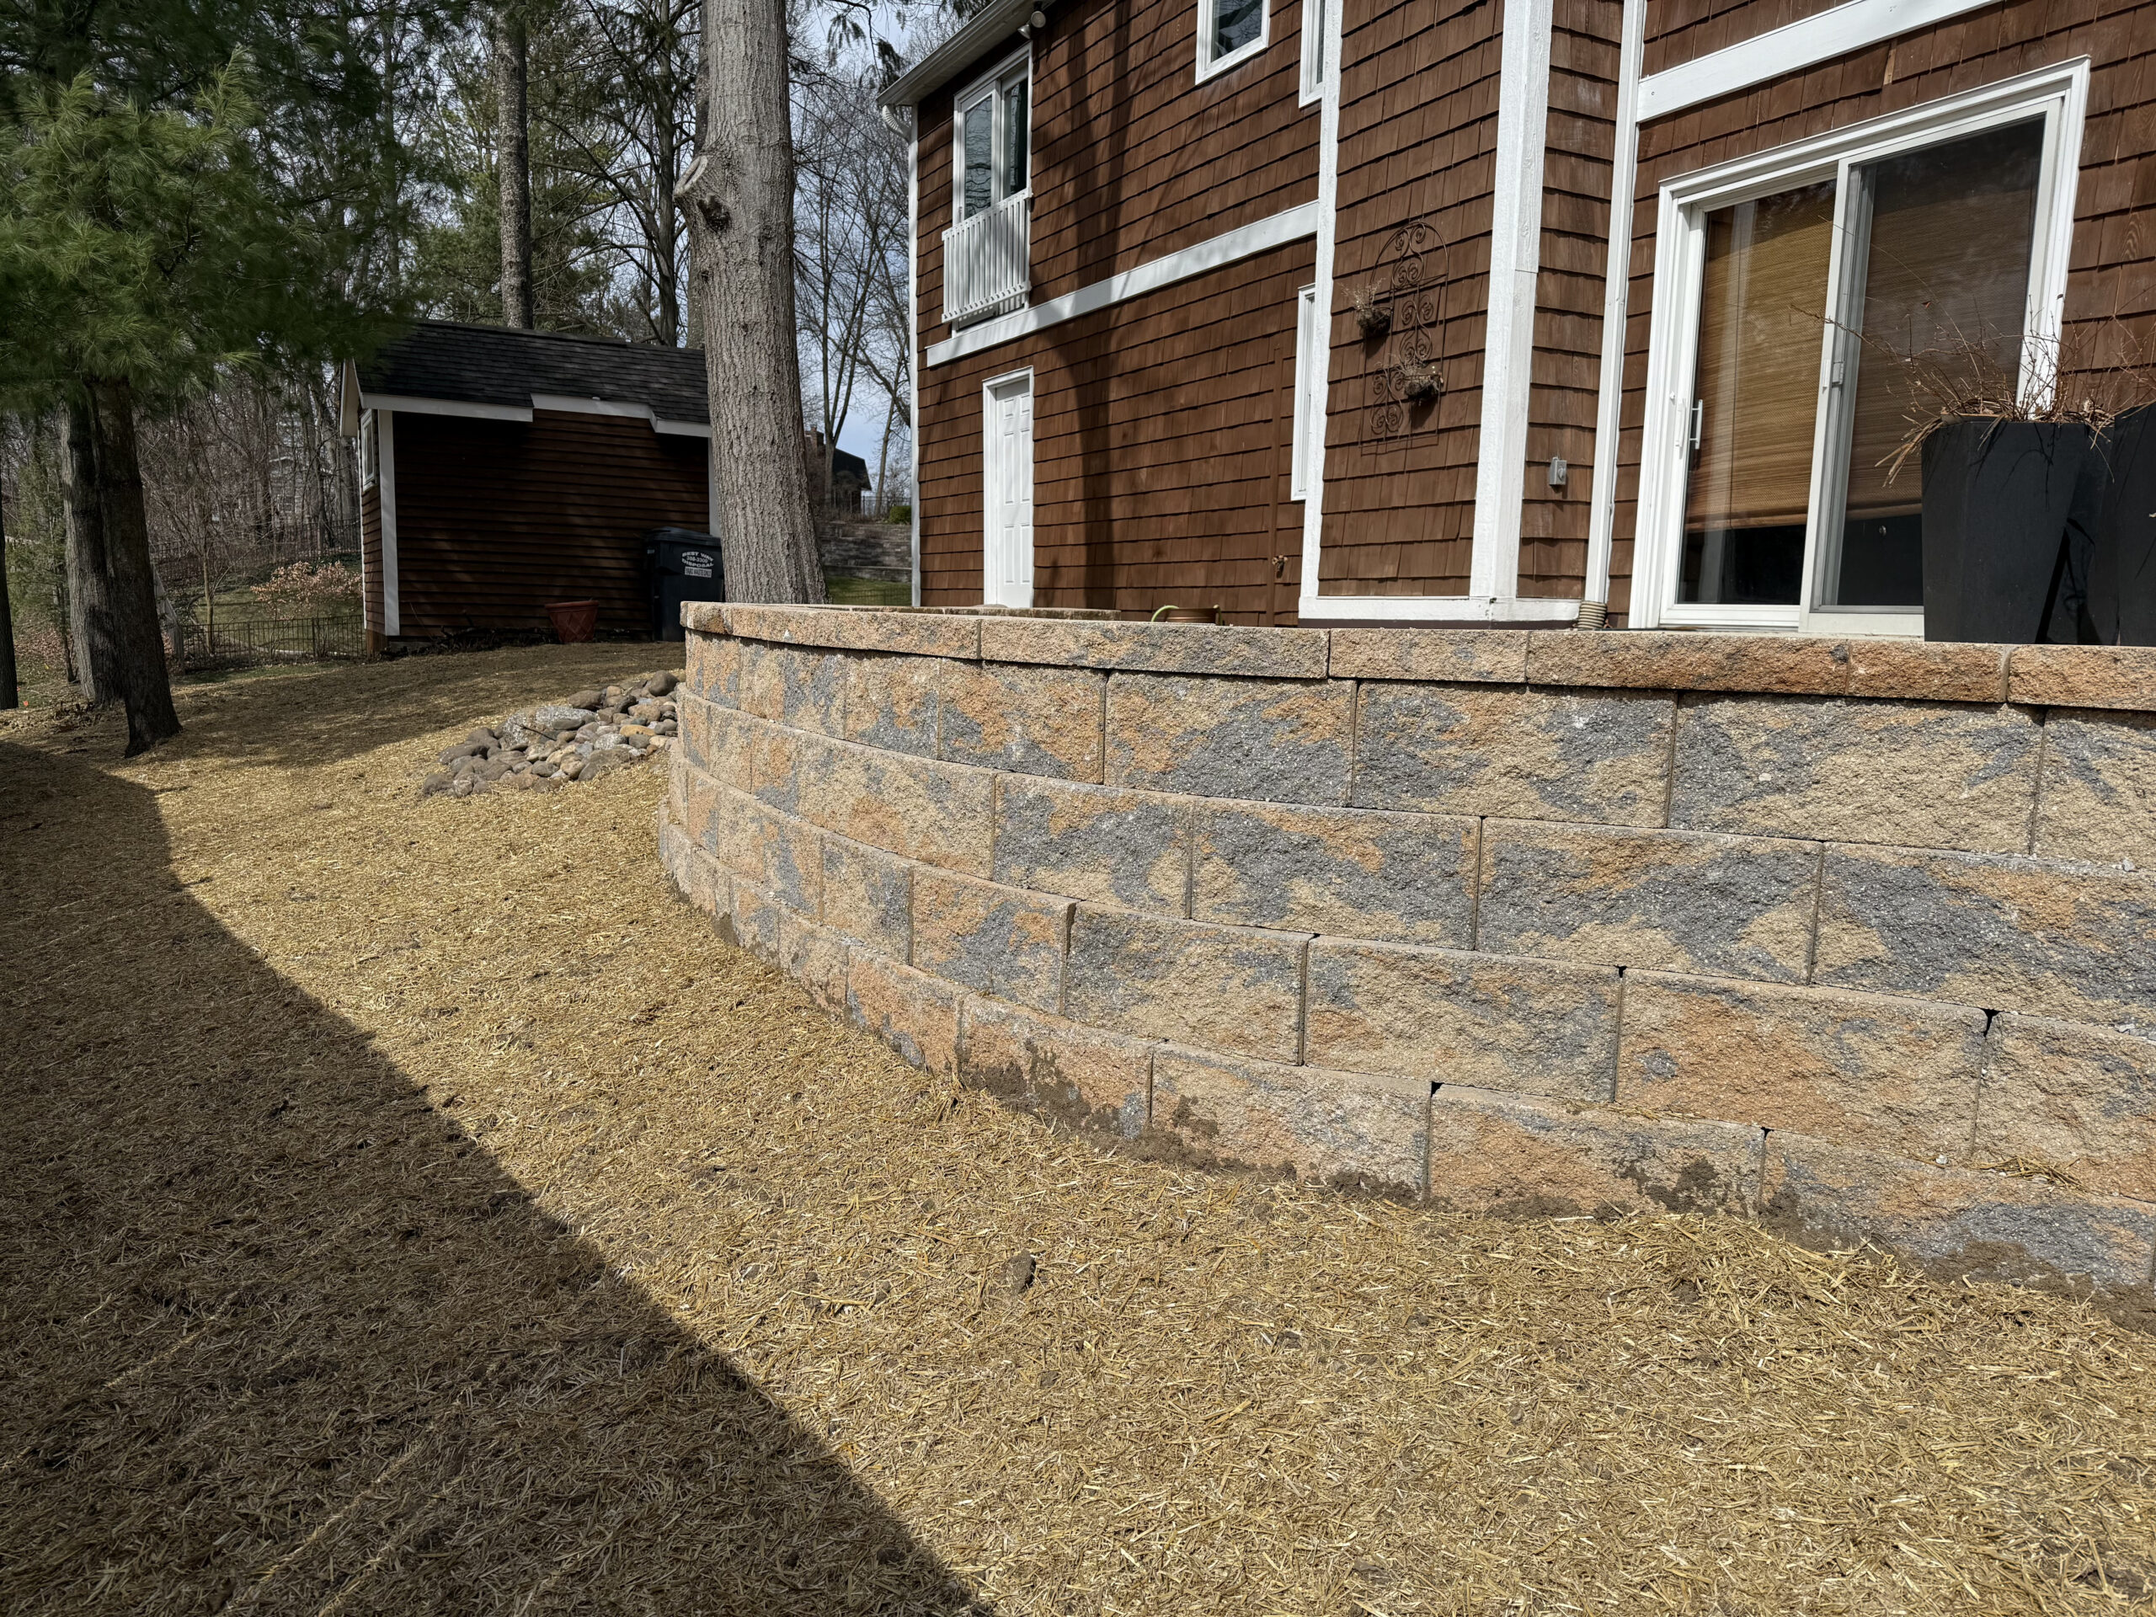
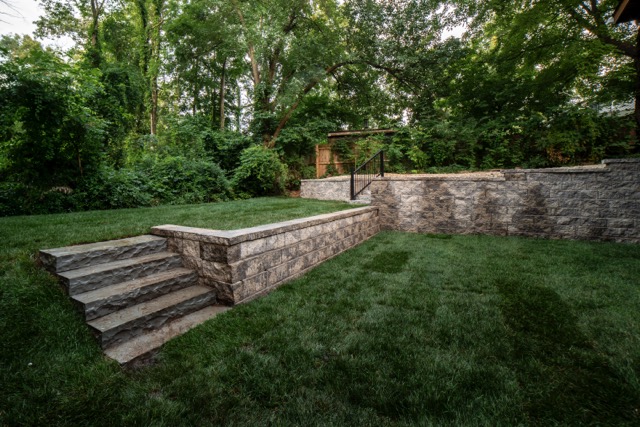
Segmental Block Walls
Manufactured units engineered to lock together and step back as they rise. The most common choice for walls doing structural work, with color and texture options that coordinate with a paver patio.
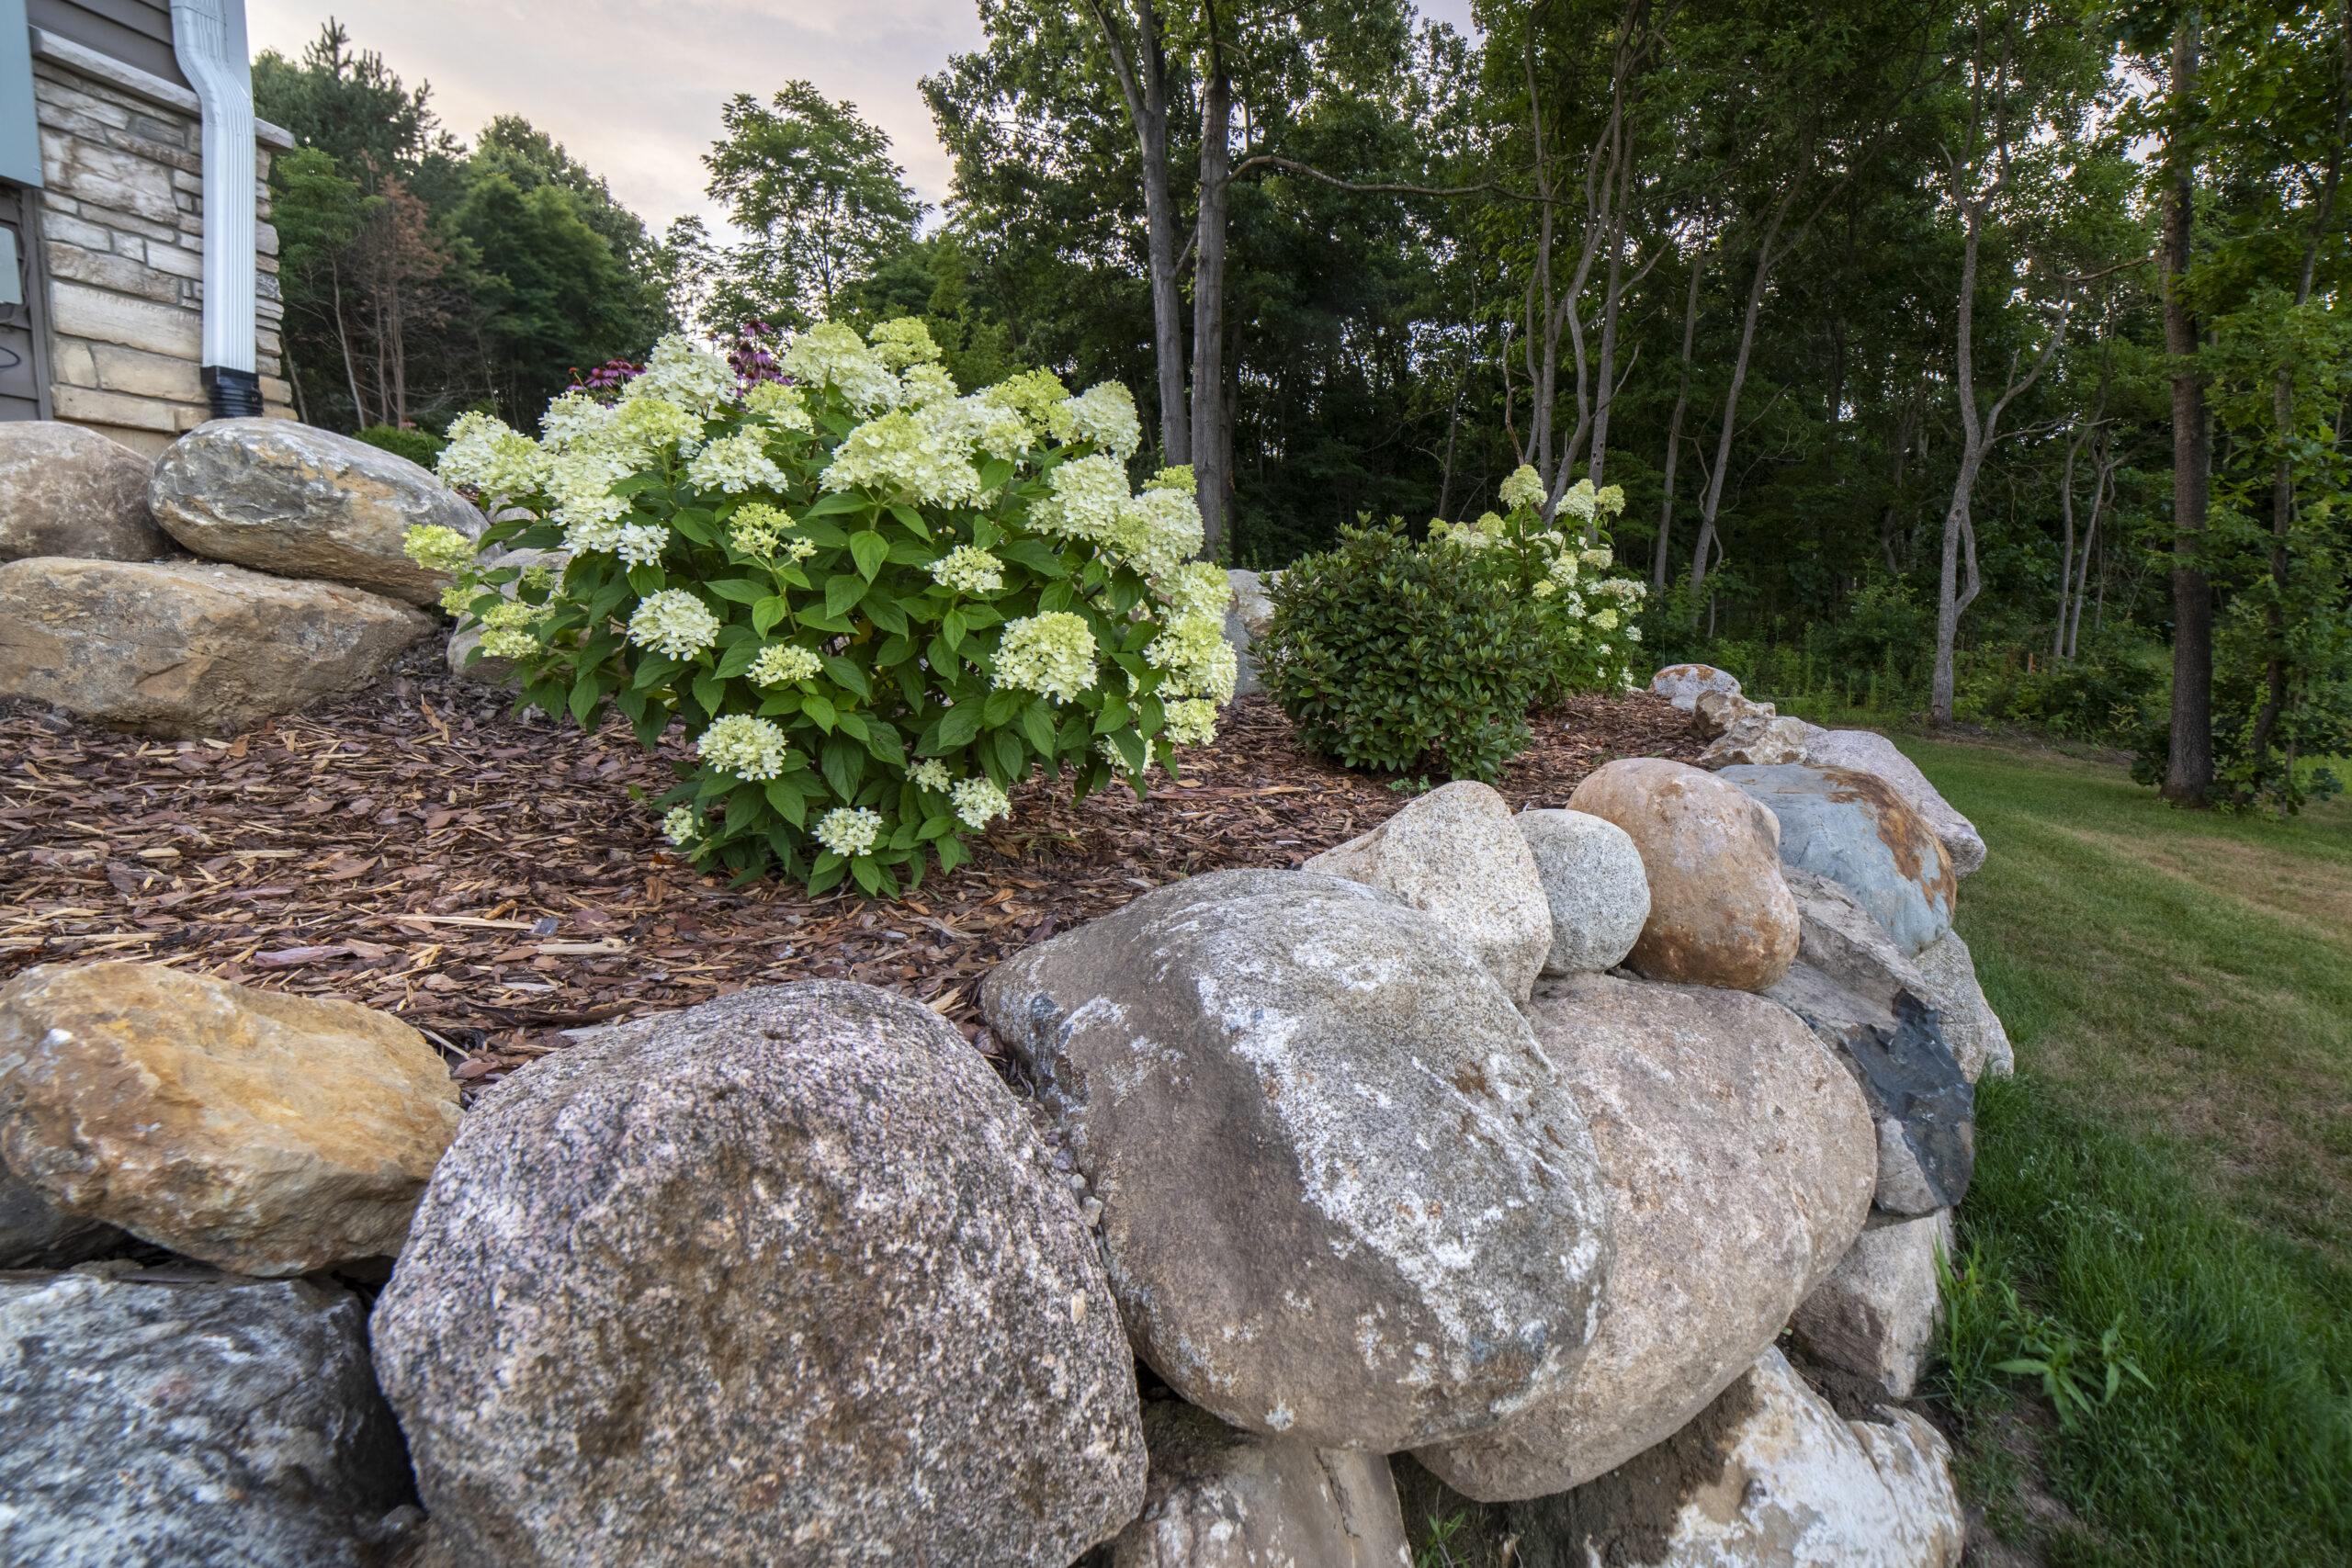
Natural Stone Walls
Cut or weathered stone laid course by course. With a unique look because no two walls are alike, these suit properties where the landscape leads and the wall should read as part of it.
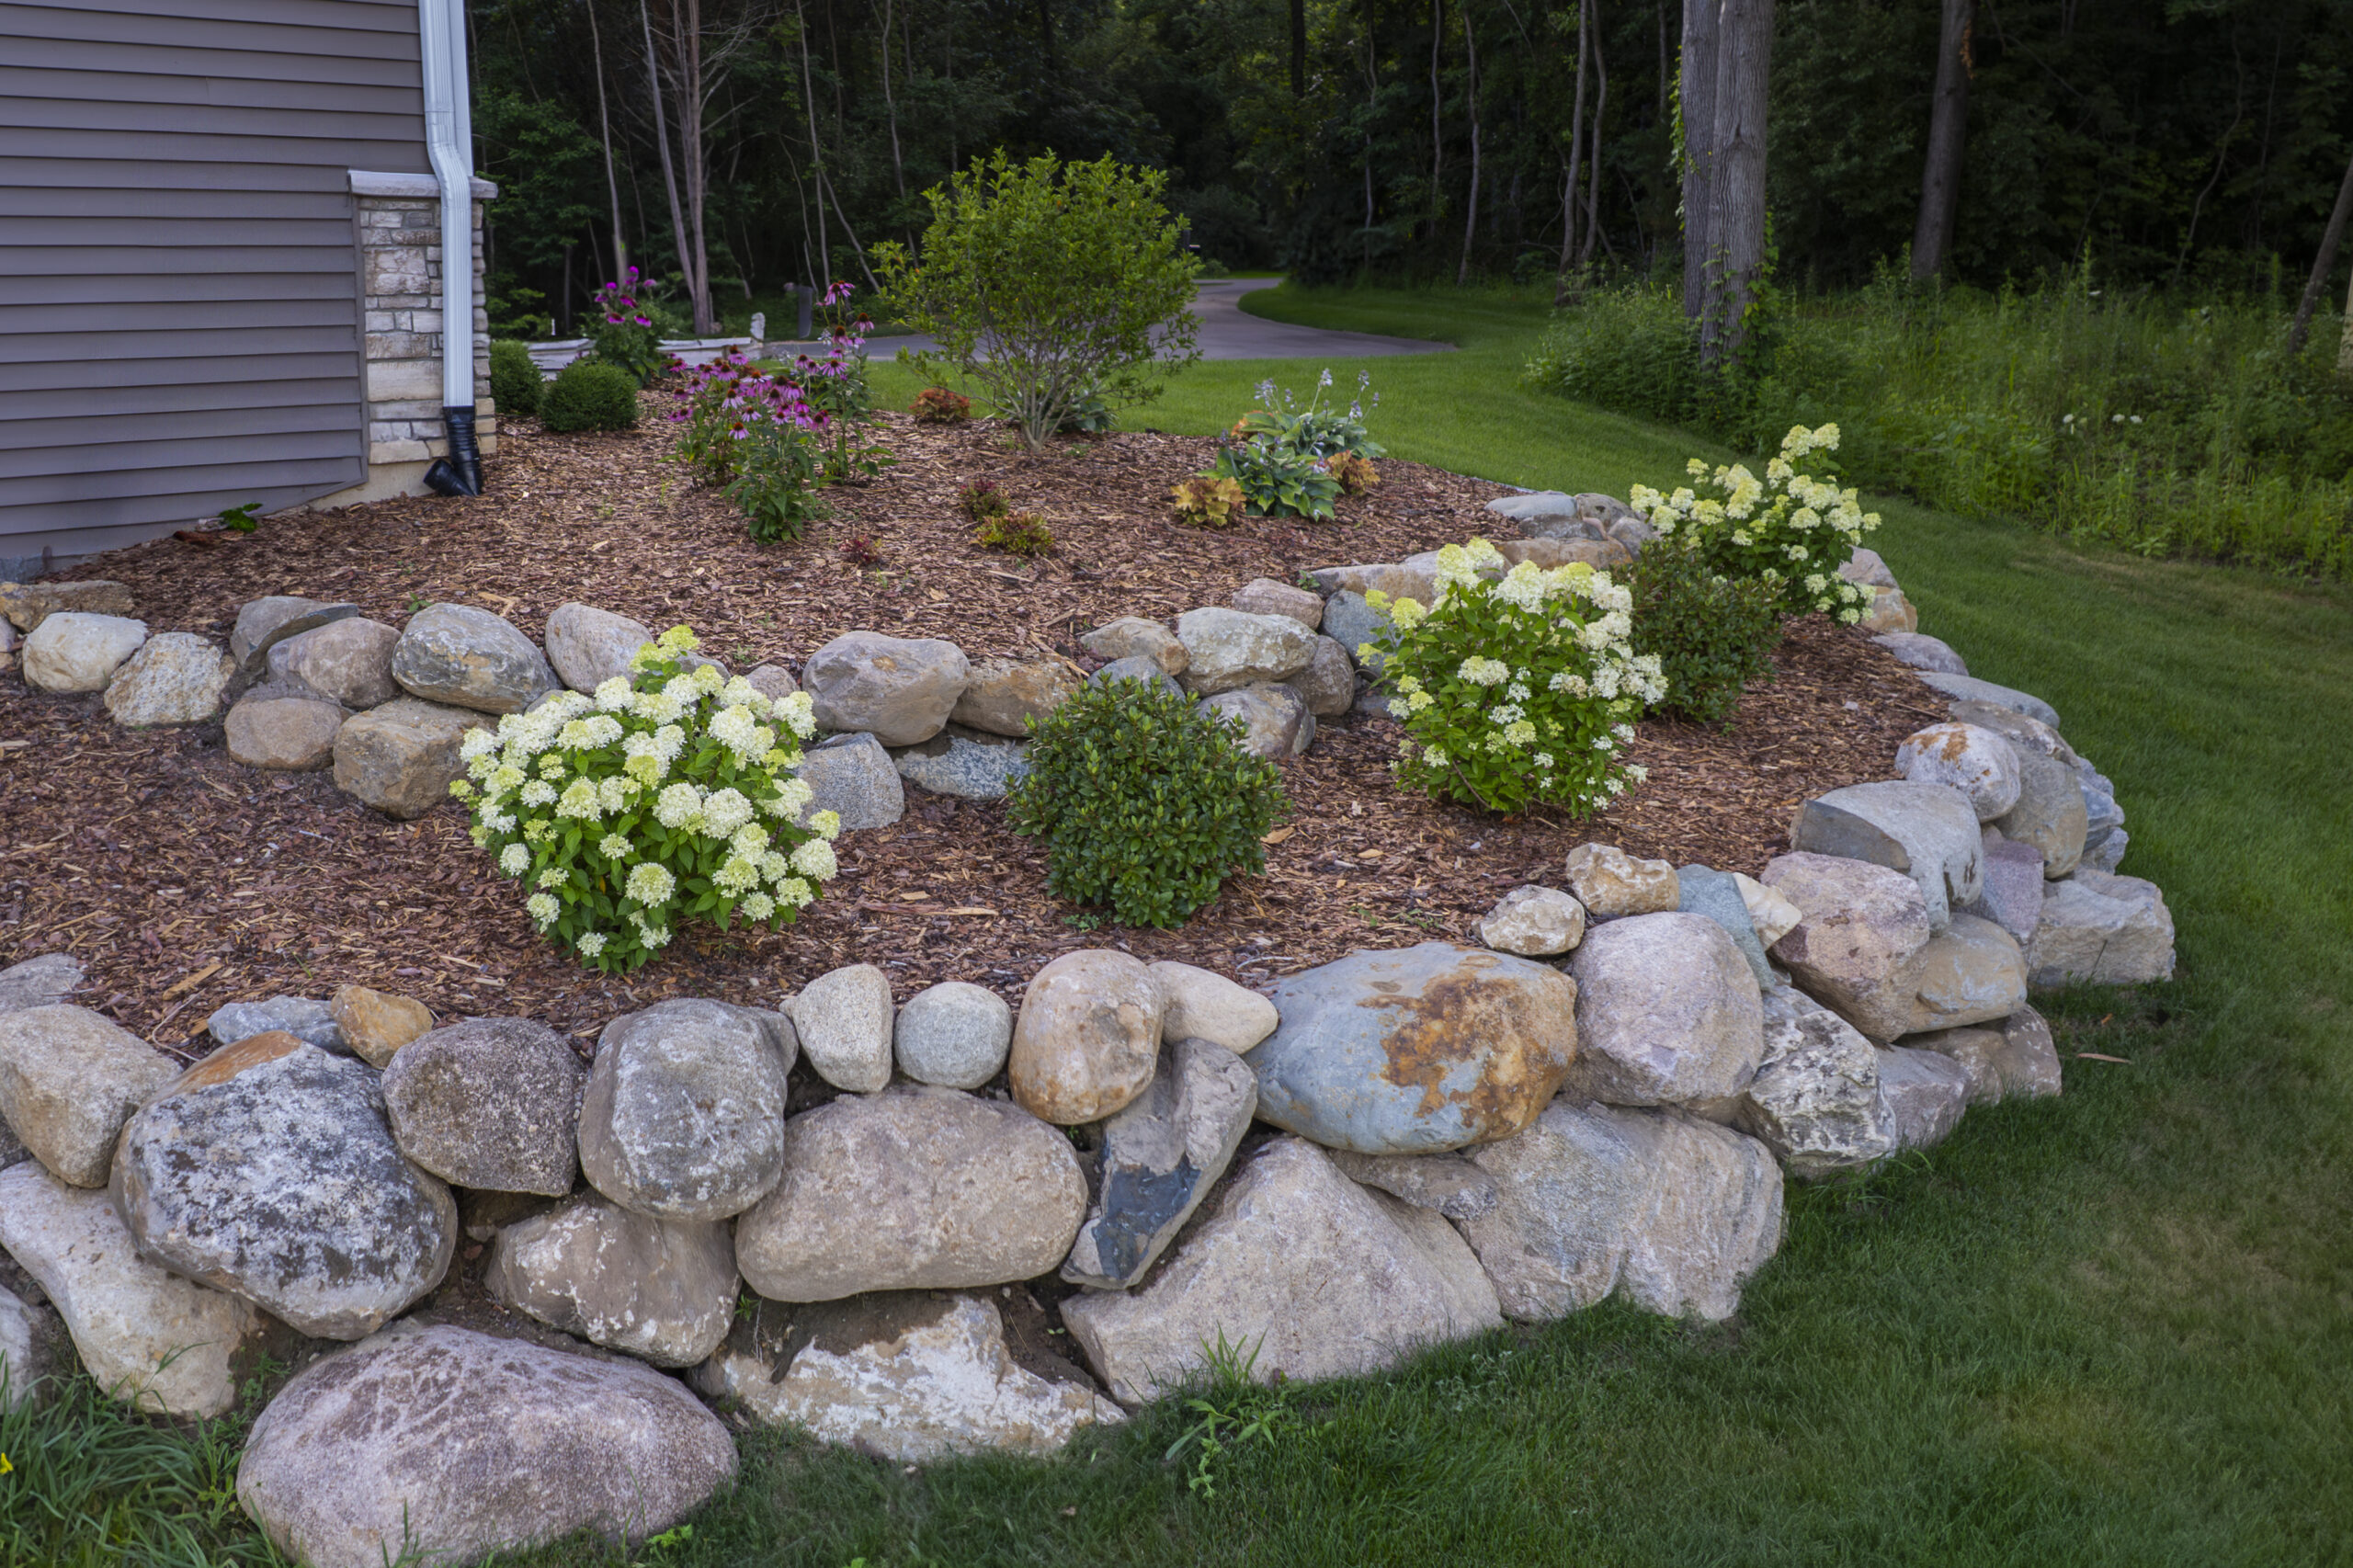
Boulder Walls
Large fieldstone or quarried boulders set into the slope. Heavy, informal, and well suited to lakeshore properties and wooded lots where a manufactured wall would feel out of place.
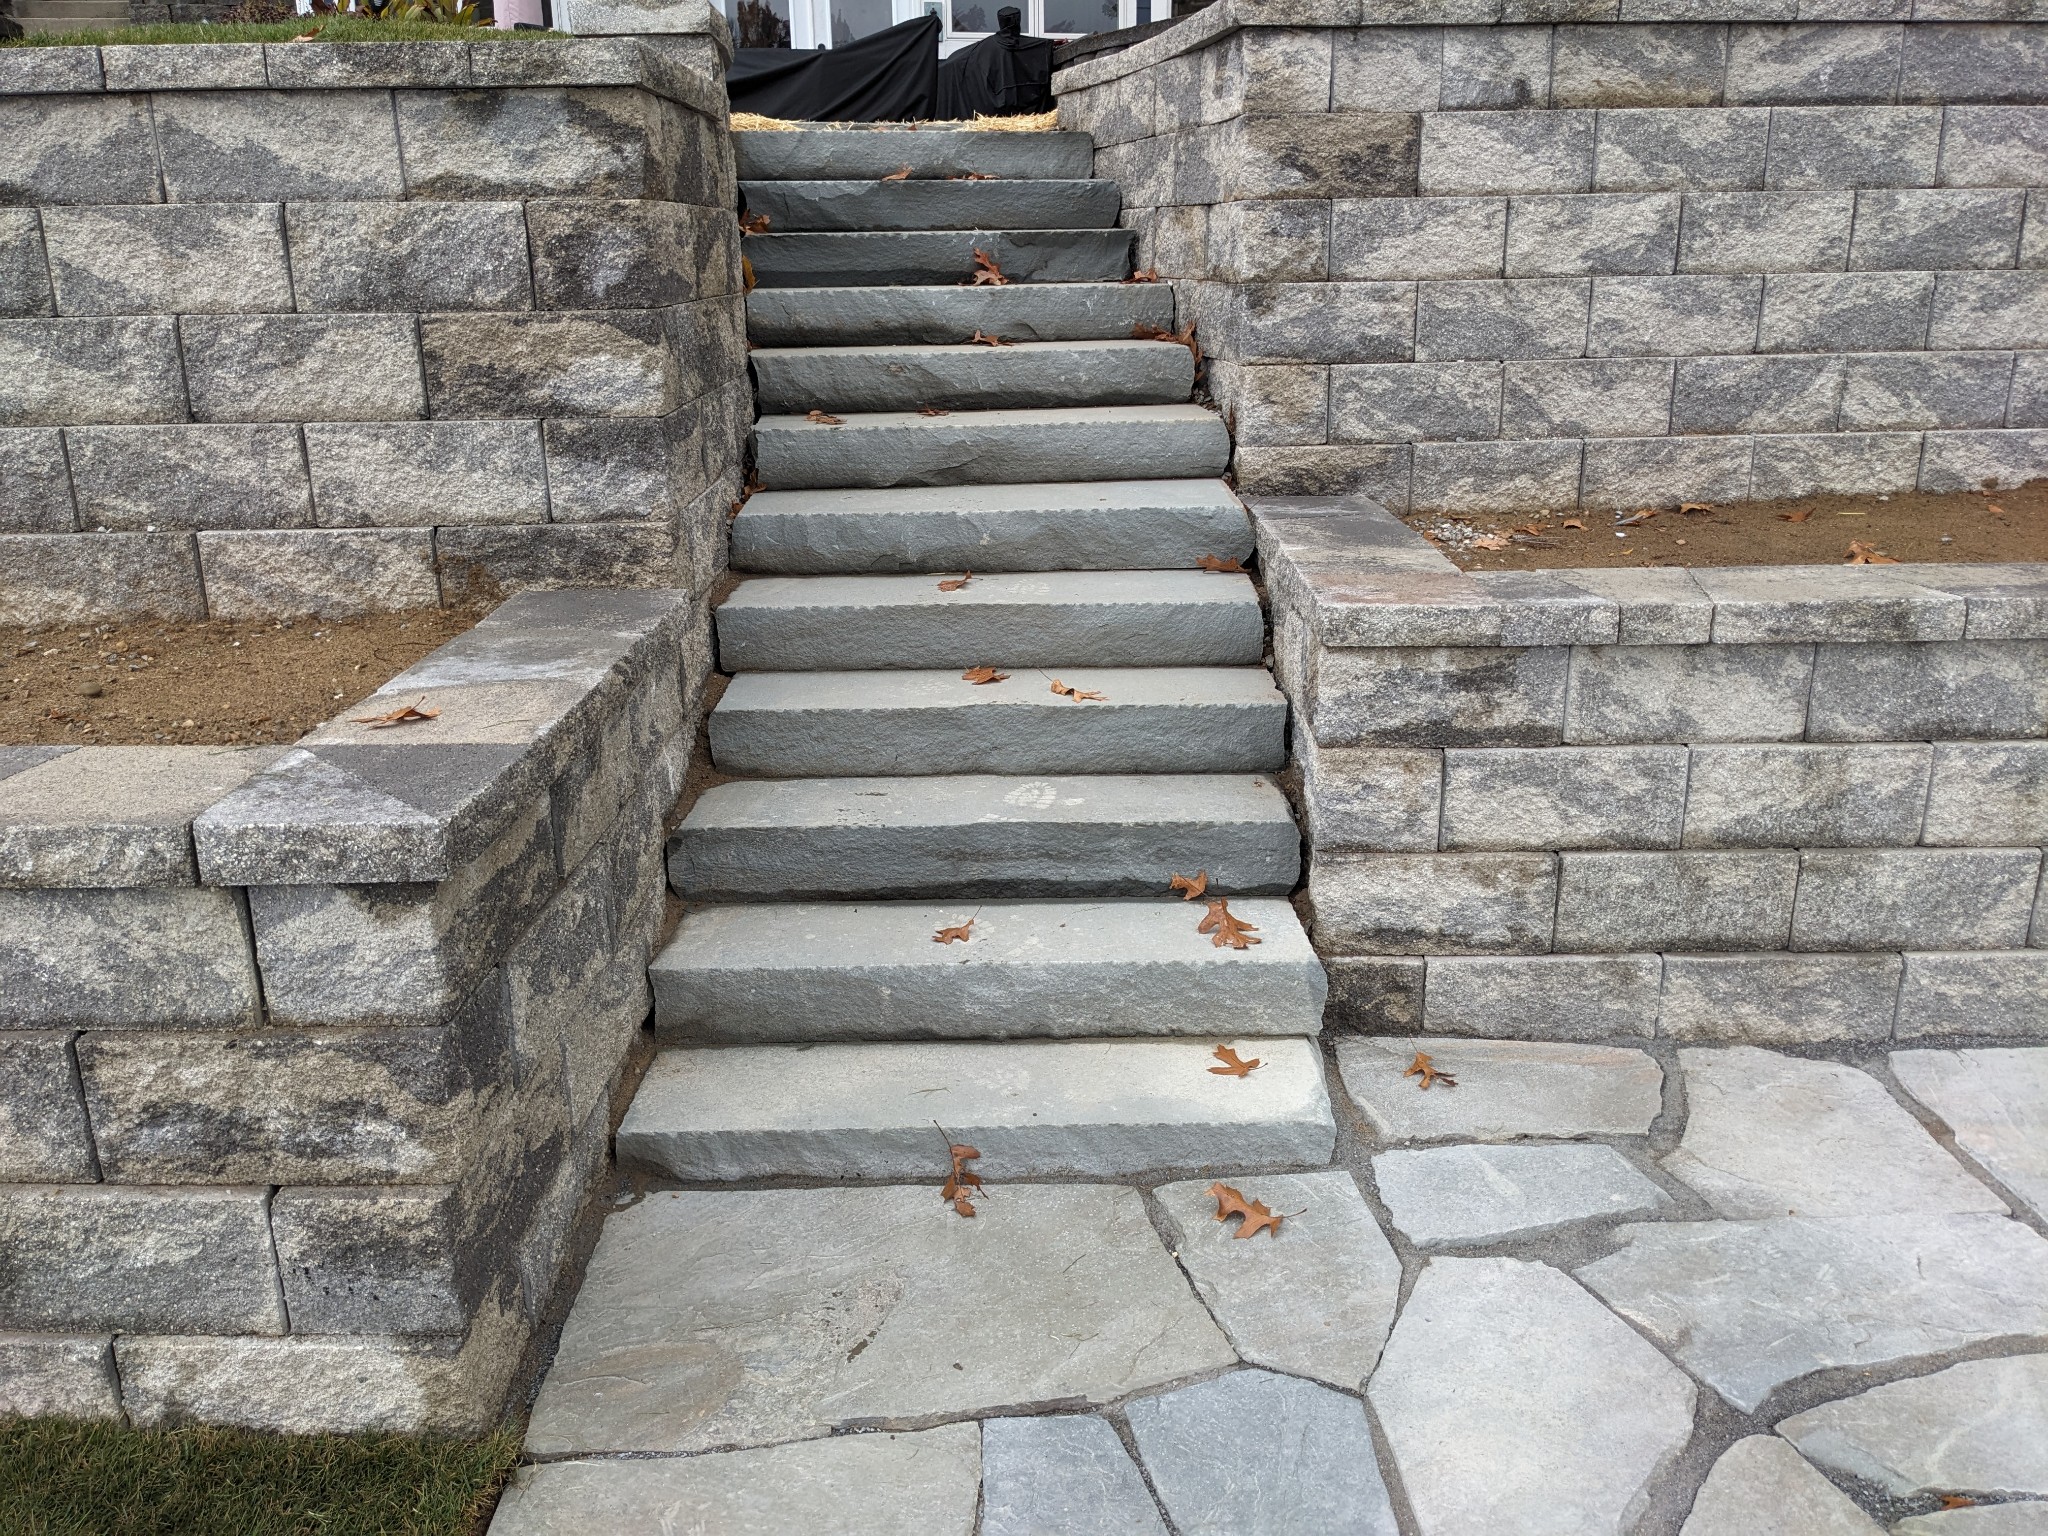
Terraced Walls
Two or more shorter walls stepped up a slope with planting space between them. Terracing spreads the load, softens the look of a tall grade change, and gives you garden beds you can reach.
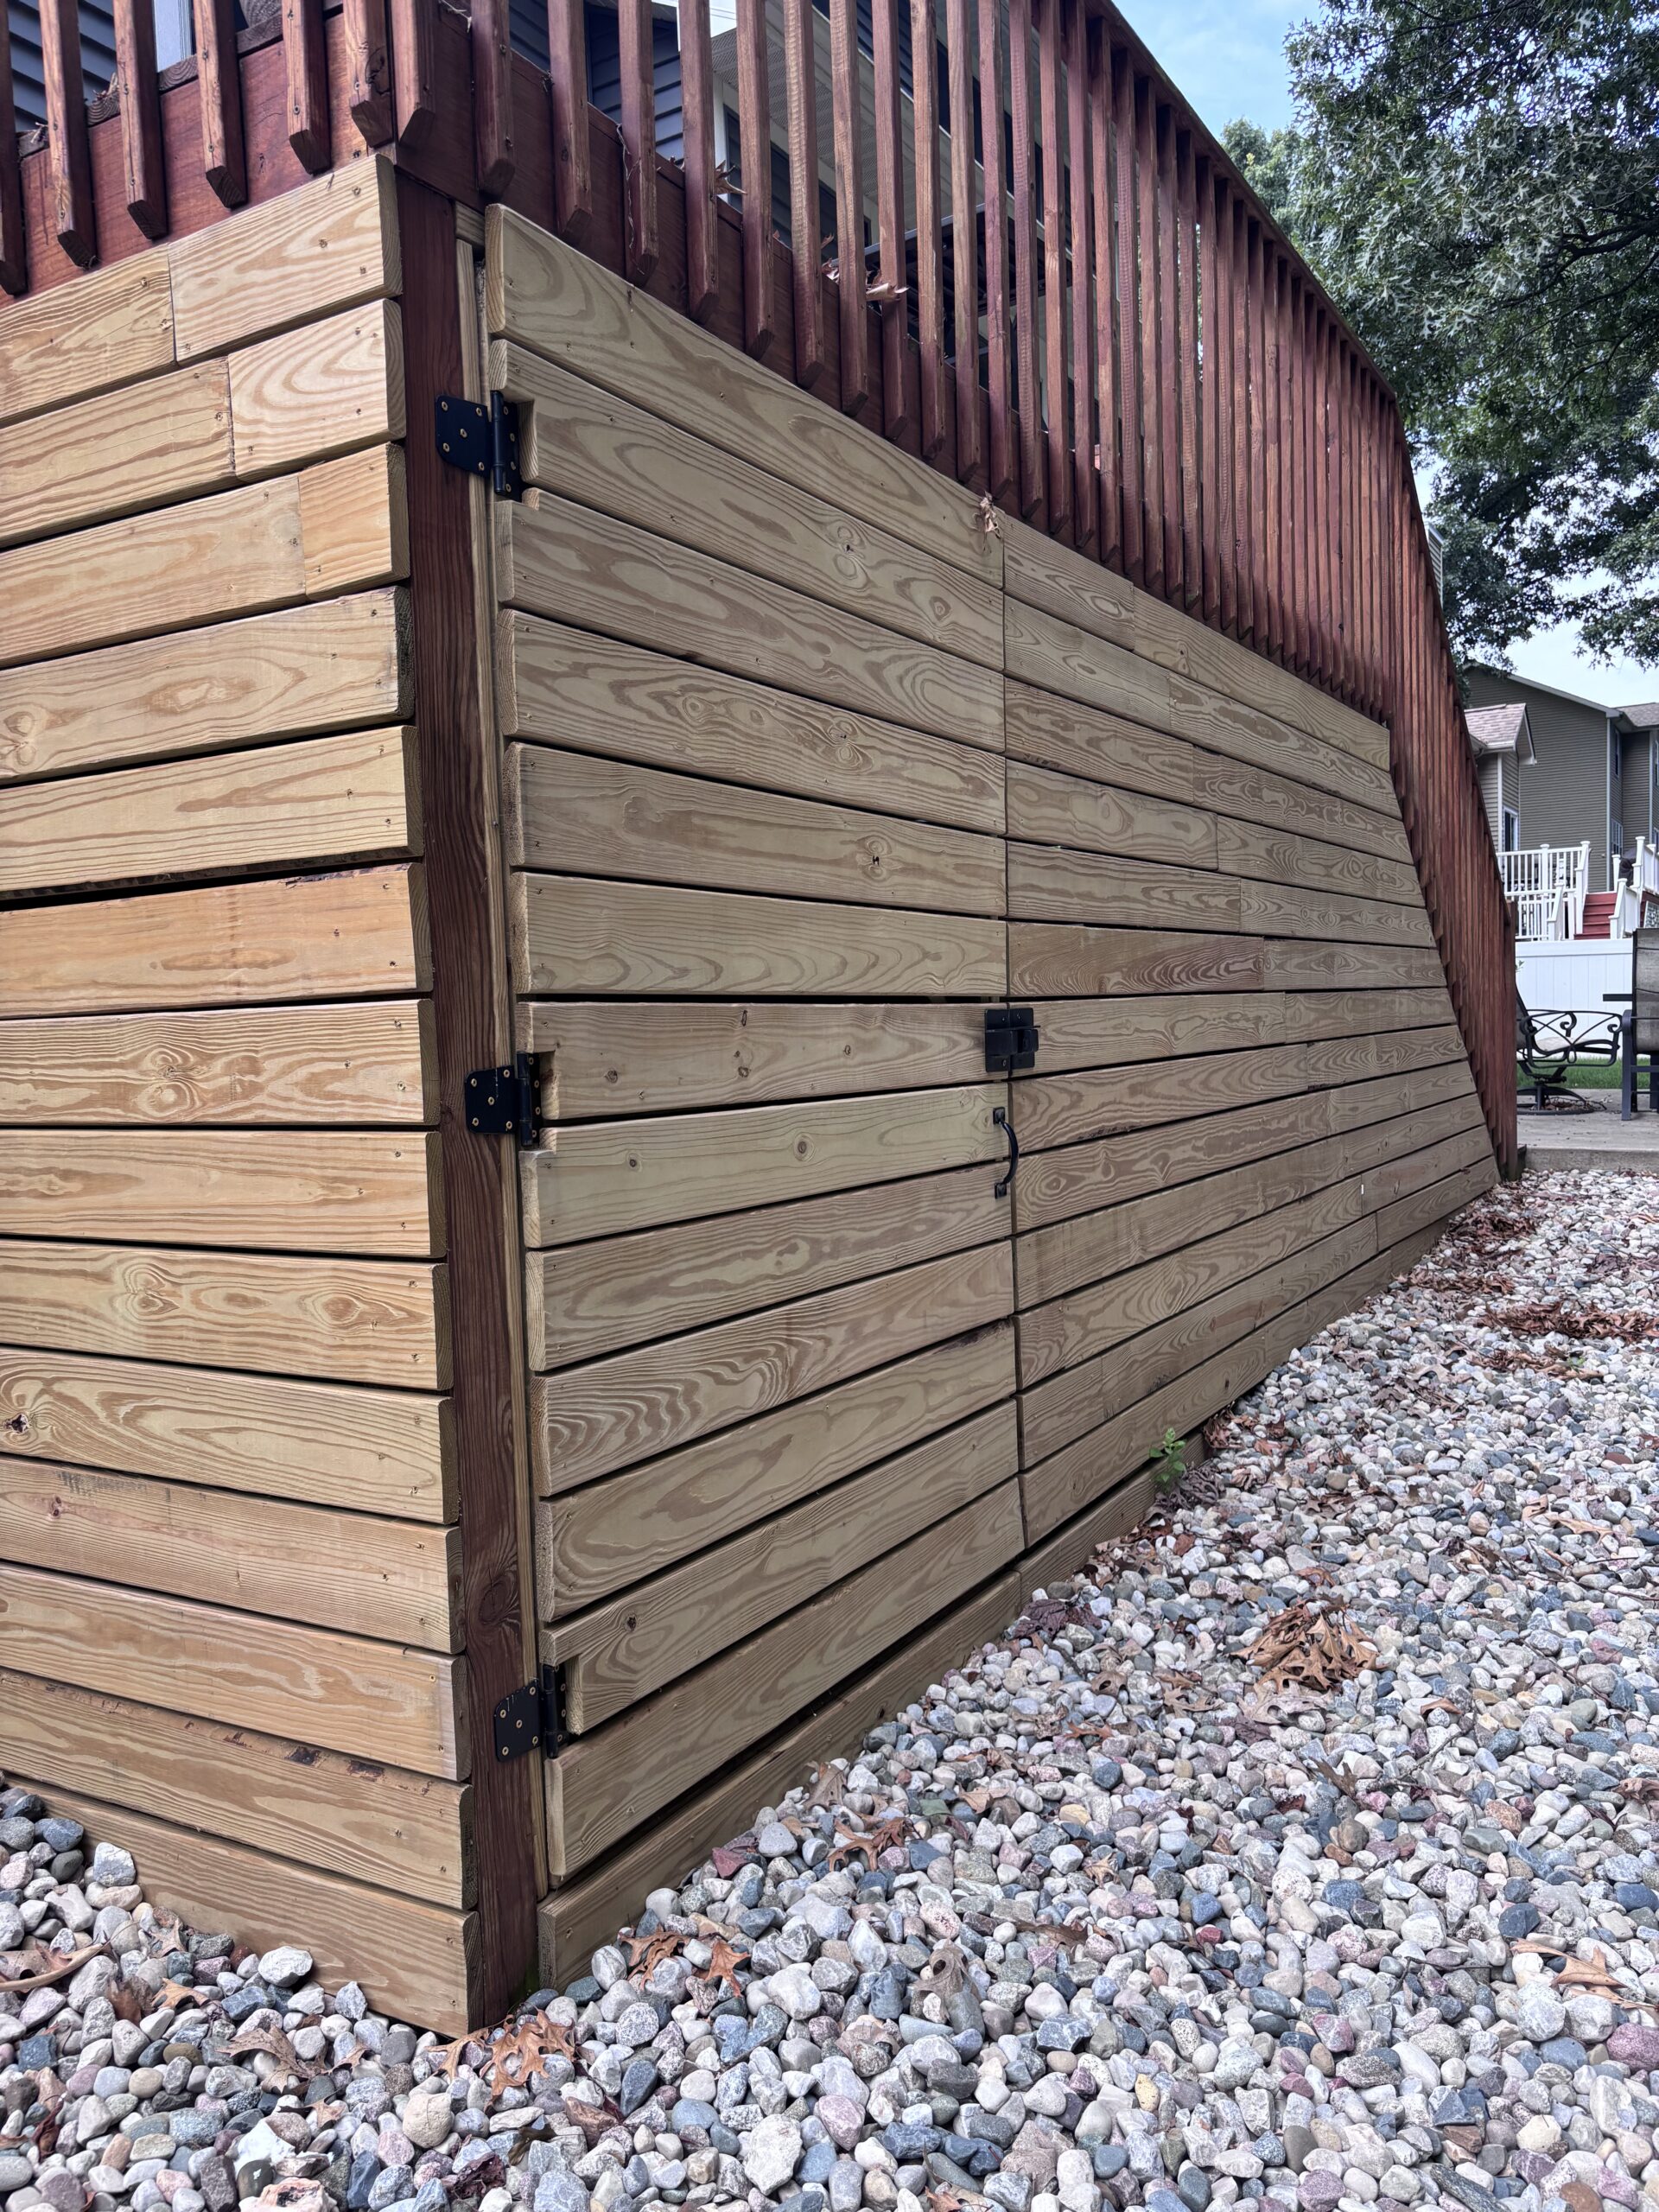
Walkout and Foundation Walls
Walls holding grade off a lower-level door or away from the house. These carry the most consequence, since the water they manage is water headed for your foundation, and they get designed accordingly.
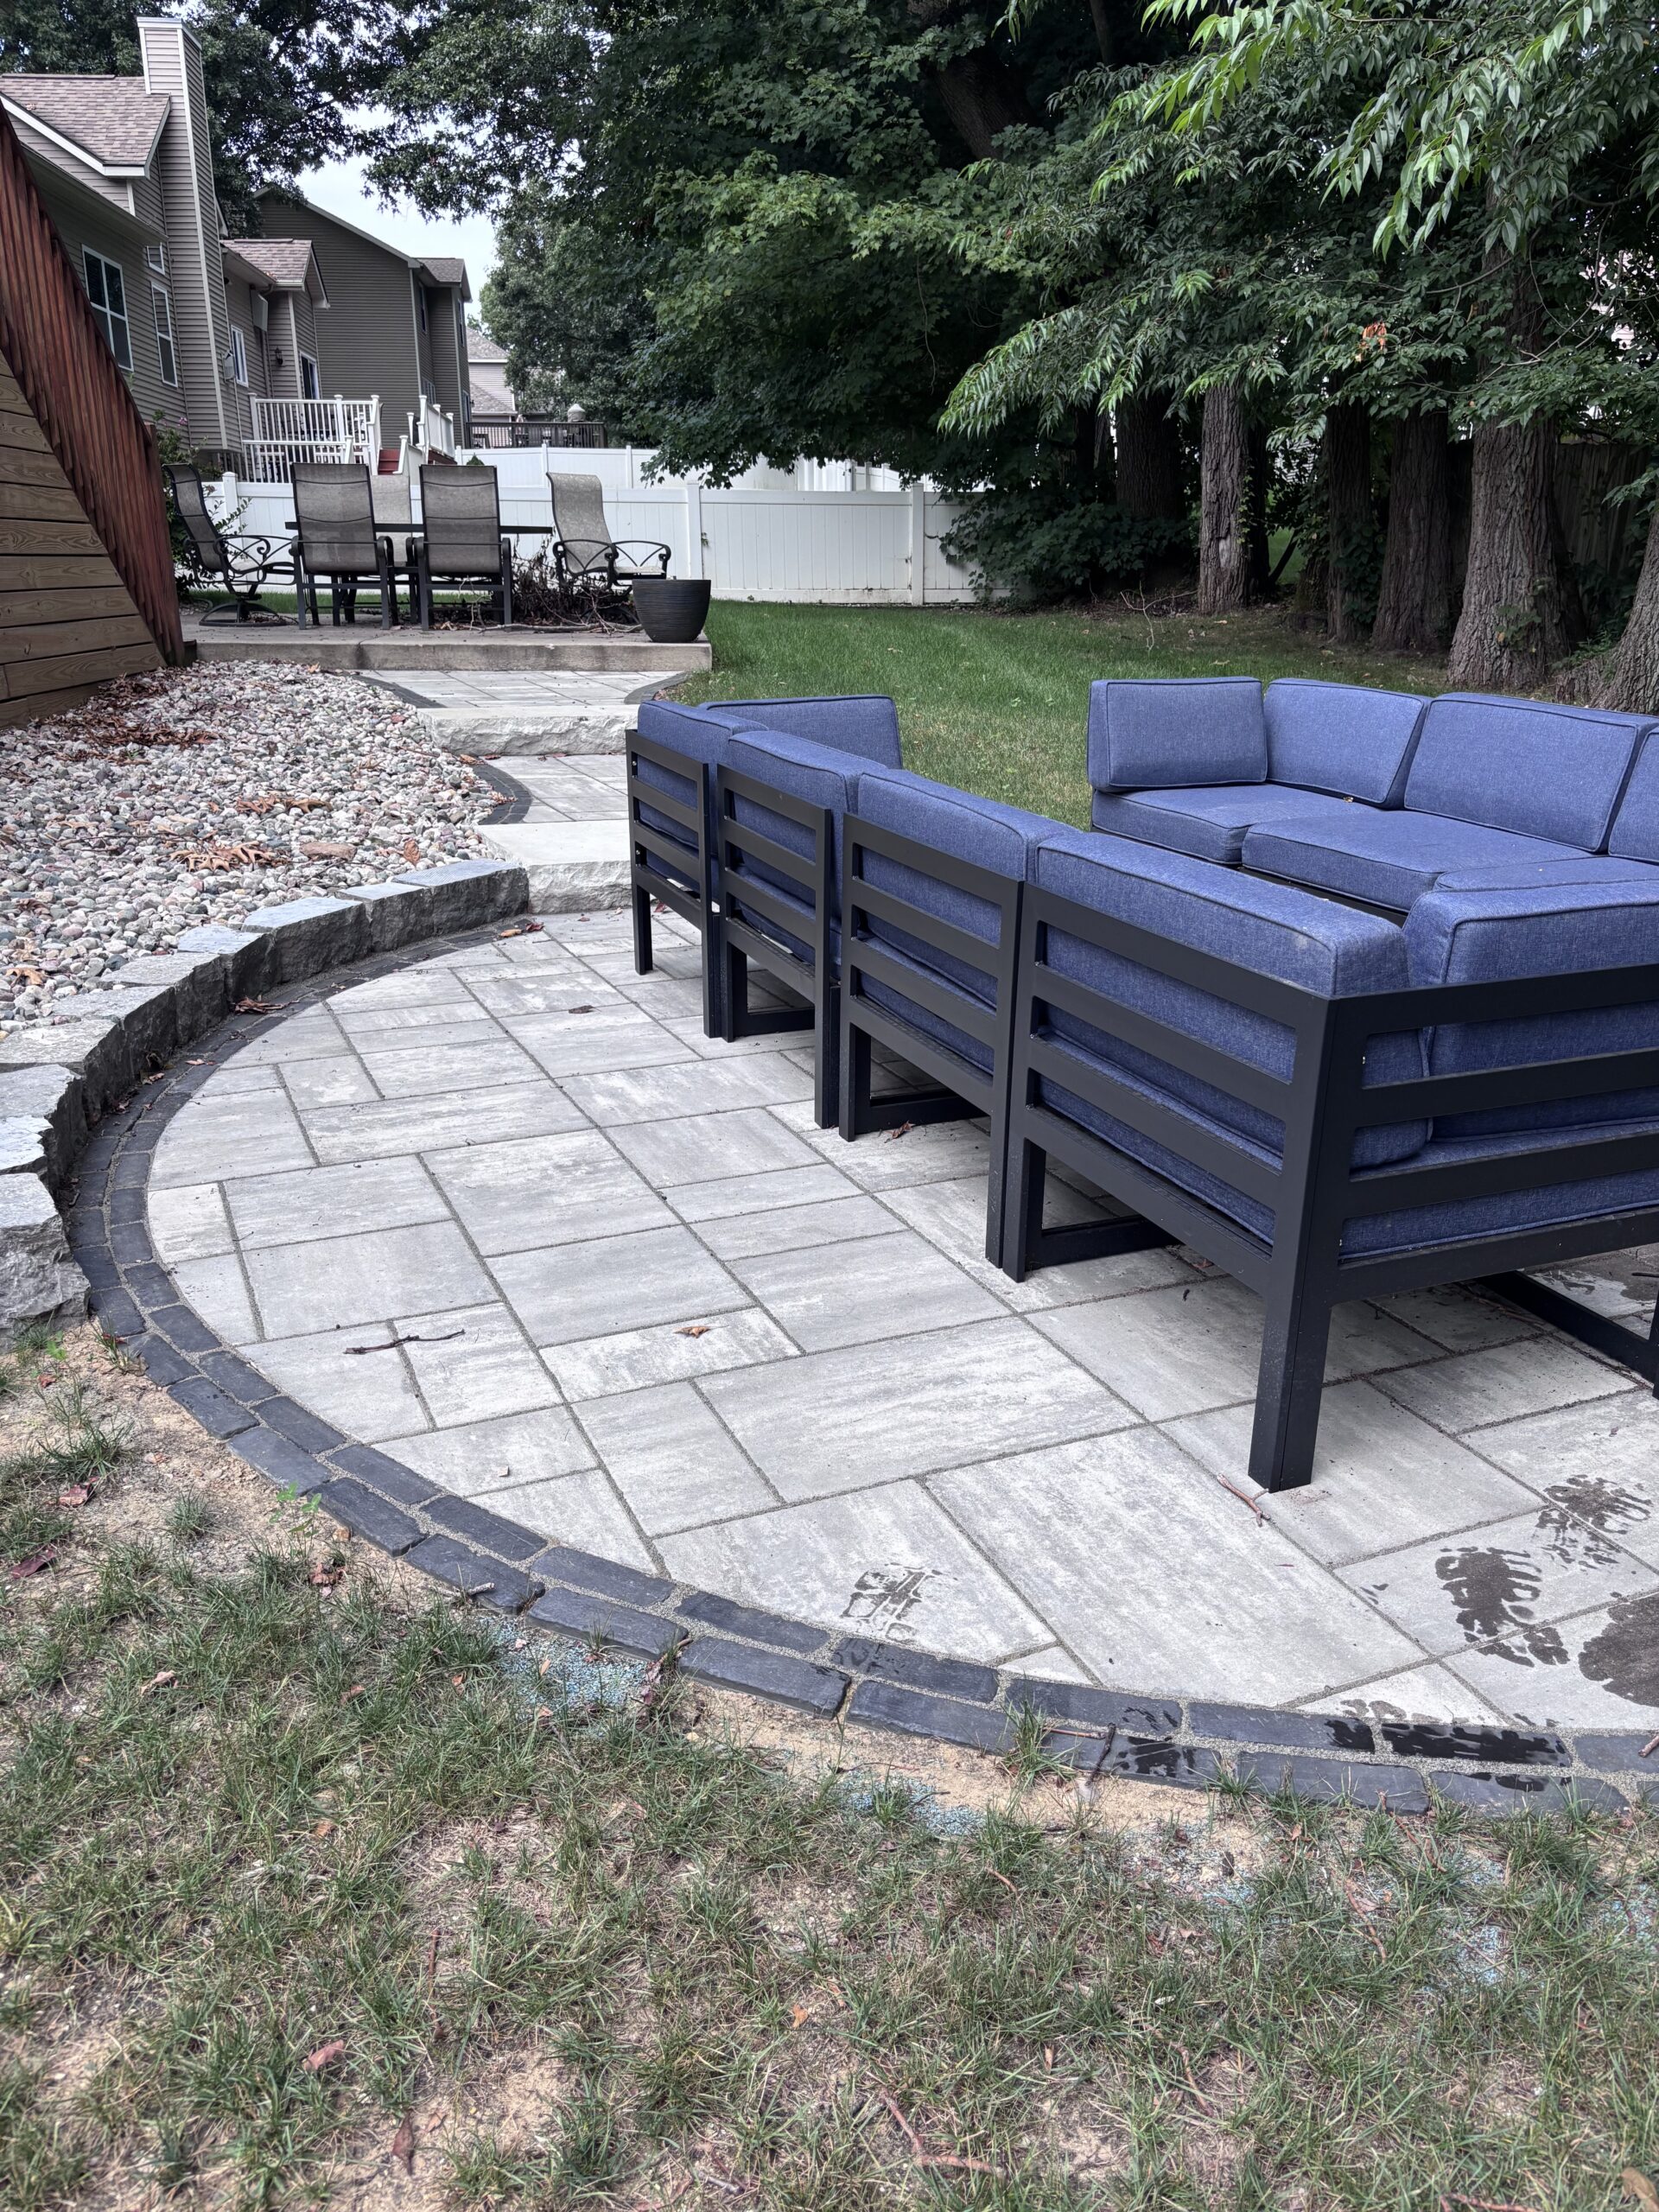
Seat Walls and Garden Walls
Lower walls that define a patio edge, frame a fire feature, or hold a raised bed. Less structural work, more shaping. Often the piece that makes a patio feel like a room.

Where We Build
Across Southwest Michigan
Serenity Outdoors is based in Schoolcraft and builds throughout Kalamazoo County and the surrounding Southwest Michigan communities, reaching the lakeshore at the southern end.
Inland communities
Lakeshore corridor
Why Serenity
Why Homeowners Choose Serenity Outdoors
We Build the Drainage Before We Build the Wall
A retaining wall holds back soil, and the soil holds water. Every failed wall you've driven past leaned out because water built up behind it with nowhere to go and pushed. We install drainage stone, filter fabric, and a drain line behind every wall, and we compact the base in lifts before the first course goes down.
We Use One Designer from Beginning to End
Jon designs the space and stays on the project through the build with Isaac and Daniel. You're not handed from a salesperson to a crew that never saw the plan. Jon lays out the wall, then he's on site while the crew builds it.
We Make It Easy to Build in Phases
Not every yard gets finished in one season. We design the whole space, then sequence it so you can invest as your budget allows without tearing out work later.
Certified & Recognized

NDS Certified Drainage Contractor

ICPI Certified Concrete Paver Installer
Who We Build For
Built for How You Live Outside
We focus on homeowners in Southwest Michigan who want the back of the house to work for how they live. If you’re planning one feature or a top-to-bottom outdoor living space, we invite you to check out our design process.
See Our Design Process →How To Get Started
Four Steps From Idea to Build
Contact
You’ll talk with our team to discuss your project, budget, and whether we’re a good fit for your dream backyard.
Consult
We’ll come visit your property and assess the space and your needs.
Customize
You’ll receive a fully custom proposal and design.
Contract
Once you sign the contract and submit your deposit, we’ll get started.
Imagine It
Picture the Finished Space
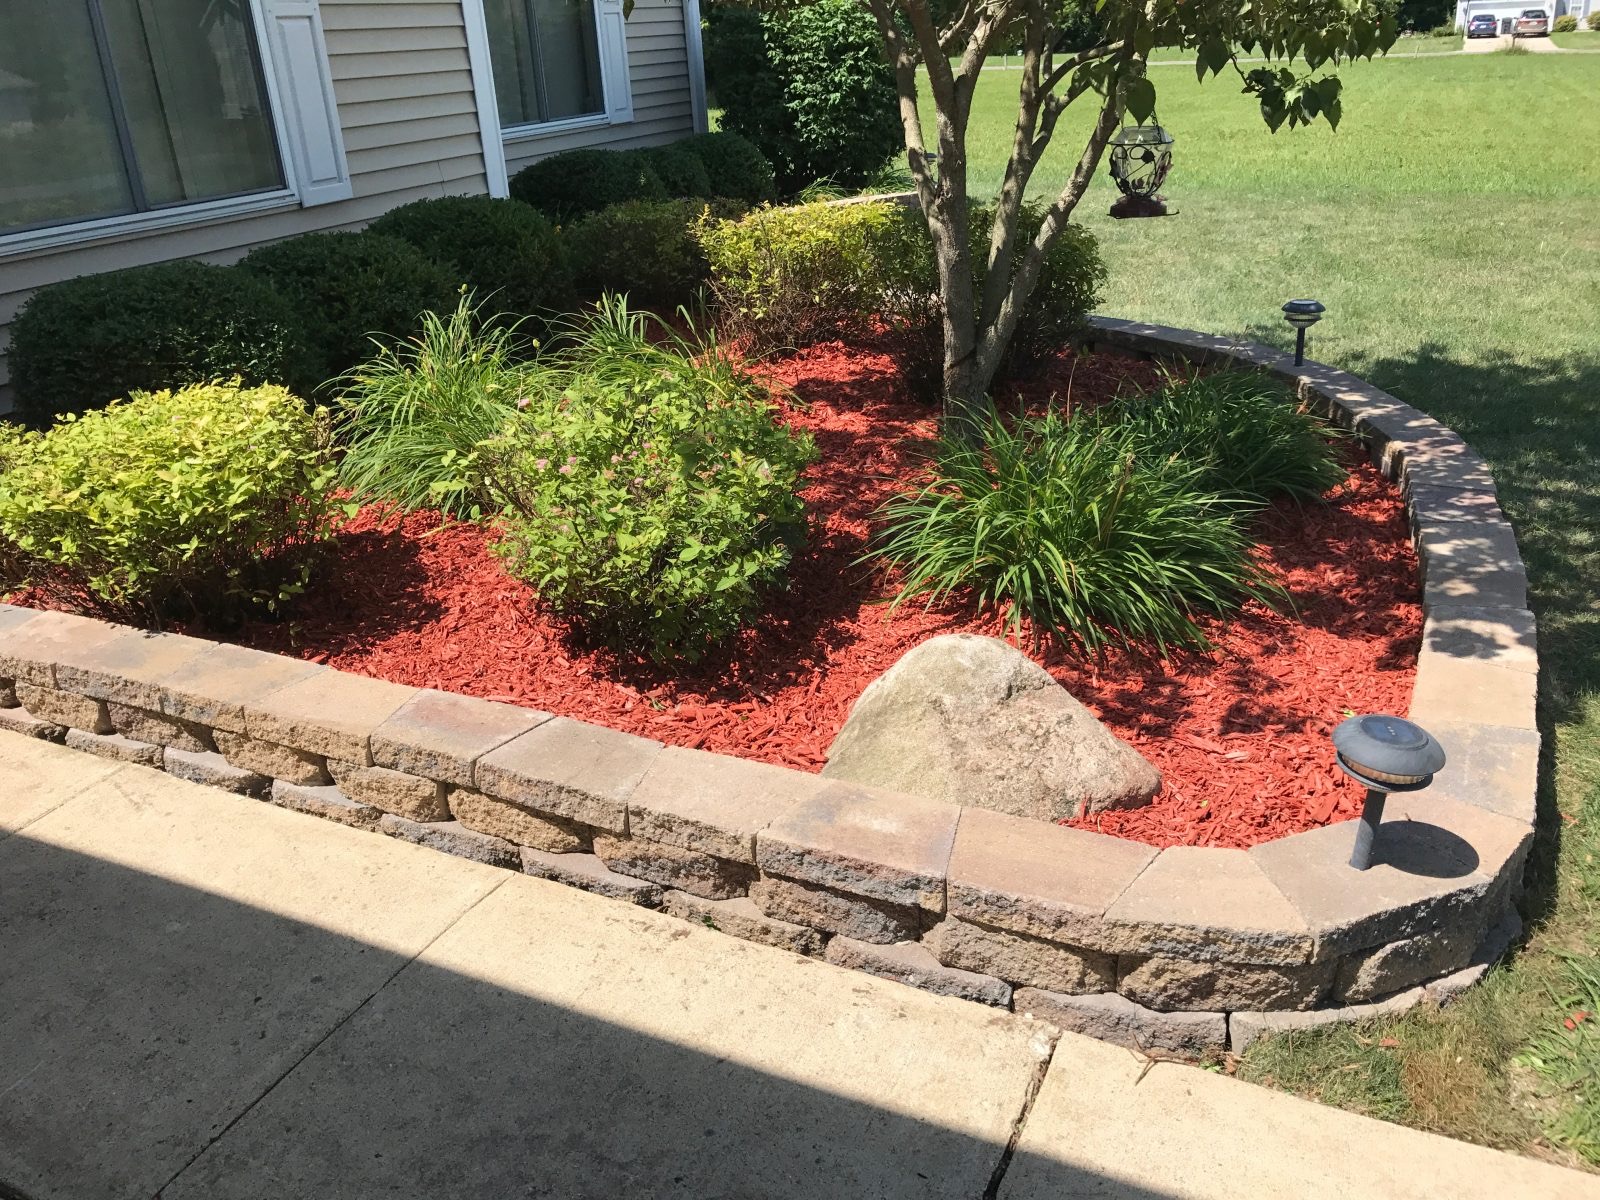
That part of the yard you've been mowing at an angle for six years? It's flat now. There's a wall holding the hill above it, planted along the top, and a patio where the slope used to be. The kids are out there because it's finally safe to play on.
Schedule A Design ConsultationFAQs
Retaining Wall Project Questions
Still not sure about something? Give us a call. We'd rather talk it through than leave you guessing.
269-274-3947How much does a retaining wall cost? +
Height, length, material, and site access all move the number, and so does how much excavation the slope needs before we start. A low garden wall sits at the low end. A tall structural wall holding grade off a walkout sits considerably higher. Our estimator will get you a working range in a couple of minutes, and we go through firm pricing at the consultation.
How tall can a retaining wall be? +
Walls past a certain height need engineering, and in most Southwest Michigan municipalities that threshold sits around four feet, though it varies by jurisdiction. We handle permitting and engineering when a project calls for it. Terracing is often the better answer anyway, since two shorter walls usually cost less than one tall one and look better doing the same job.
Why is my existing wall leaning? +
Almost always water. If a wall was built without drainage stone and a drain line behind it, saturated soil pushes on it every spring, and the wall gives a little each time. Timber walls add rot to the same problem. We look at whether the existing wall can be rebuilt or whether it needs to be replaced.
How long does a retaining wall last? +
A properly drained block or stone wall lasts decades, and we design for thirty-plus years. The material is not usually what fails. The base and the drainage are.
Do you handle drainage and grading problems? +
Yes, that's where we start. Reading the grade and planning where water goes is the first thing we do, before any design work begins.
When should I start planning? +
Sooner than you'd think. Our design work happens through the winter months, and the build calendar fills up before spring. Reach out in the off-season for a better spot in the schedule.
Keep Exploring
Related Services
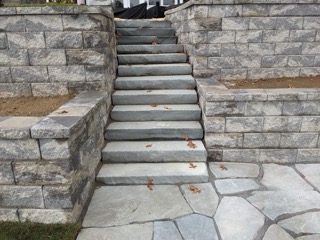
Outdoor Steps
Connect the levels of your yard with even, easy footing that holds through winter.
Explore →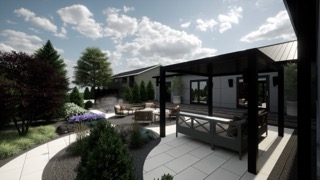
Patio Installation
Set the flat, usable space your yard is missing, sized for how you host.
Explore →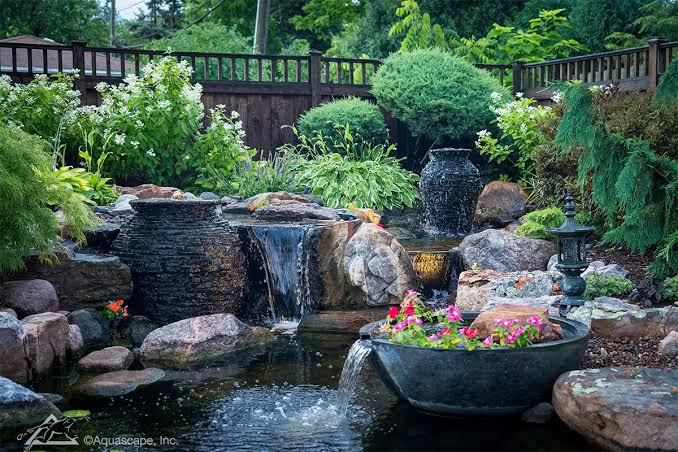
Water Features
Add sound and movement to the yard, placed where you'll hear it from the patio.
Explore →